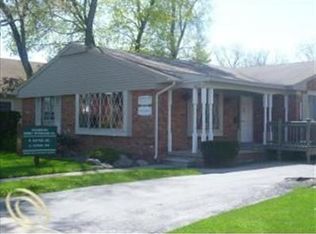
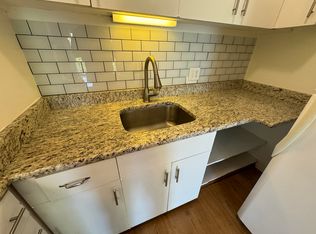
DON'T MAKE A MOVE WITHOUT visiting this extraordinary live/work residence offering 5,200+ square feet of thoughtfully designed space across three modern, open-concept levels. Perfectly positioned in the heart of downtown Rochester and YES this is zoned RESIDENTIAL/OFFICE, this one-of-a-kind property features three spacious bedrooms, three full- and one half bath—all crafted with style and function in mind. The entry-level welcomes you with an expansive all-purpose space featuring 11-foot ceilings, polished concrete floors, a kitchenette, bath, and flexible work/play zones flooded with natural light from Jeld-Wen windows on all sides, along with amazing storage room and shelving. A custom steel staircase with a chair lift leads to the main living level, where a chef’s kitchen anchors the home with a massive granite island, commercial-grade gas range, built-in microwave, dishwasher, and custom cabinetry that flows into a generous dining area. This level also includes a cozy great room with a wood-burning stove, built-in features, all wired for surround sound, creating an ideal setting for entertaining or relaxing, as well as a separate sitting room, home office/design/flex space. The primary suite is a true retreat with a private composite balcony, custom walk-in closet, and a luxurious ensuite bath with heated ceramic tile floors, dual vanity, walk-in shower with built-in shelving, and granite counters. A second large bedroom on this floor also offers a custom-organized closet and full bath. The 3rd level opens into a loft-style lounge/loft area with LVP flooring, two custom window daybeds, a full bathroom, and a private bedroom with dual closets—ideal for guests, an office, or creative studio. Additional features include hardy plank and stone siding, a whole-house generator, smart switches, 33 Ethernet ports, 2 Nest thermostats, ample parking with a detached oversized 2-car garage + 9 addtl dedicated spaces. This is a truly special place to call home, work or both!
Sold for $1,100,000
Zillow last checked:
Listing updated:
Bought with:
Lauren Koteles, 6501433892
Real Estate One-Rochester
Source: Realcomp II,MLS#: 20251009669
Price history
| Date | Event | Price |
|---|---|---|
| 10/1/2025 | Sold | $1,100,000-12%$209/sqft |
Source:  Realcomp II #20251009669 Report a problem Realcomp II #20251009669 Report a problem | ||
| 9/23/2025 | Pending sale | $1,250,000$237/sqft |
Source: Realcomp II #20251009669 Report a problem | ||
| 6/20/2025 | Listed for sale | $1,250,000$237/sqft |
Source: Realcomp II #20251009669 Report a problem | ||

Get a cash offer in 3 minutes
Find out how much your home could sell for in as little as 3 minutes with a no-obligation cash offer.
Estimated market value
$1,115,100
