Welcome home! This beautifully maintained 4-bedroom, 3.5-bath residence seamlessly blends historic charm with thoughtful modern updates. Recent improvements include a new roof (2024), radon mitigation system (2023), and USA insulation (2022) for enhanced efficiency and peace of mind. The home has also passed the Maumee sewer inspection. The updated kitchen, features soapstone countertops and modern appliances (2020), creating a perfect space for cooking and gathering. Zoned heating adds flexibility and year-round comfort throughout the home. Additional upgrades include a new upstairs furnace and air conditioning system (2022), as well as a new heat exchanger for the basement furnace (2026). Ideally situated, this home offers convenient access to Side Cut Metropark, Ford Field Playground and the shops, dining, and charm of Uptown Maumee. The home is also featured on the Maumee quilt of historic homes displayed at the Maumee Municipal Building. Must See!
Sold for $349,000
$349,000
426 W Wayne St, Maumee, OH 43537
4beds
2,383sqft
Single Family Residence
Built in 1868
6,969 Square Feet Lot
$-- Zestimate®
$146/sqft
$2,727 Estimated rent
Home value
Not available
Estimated sales range
Not available
$2,727/mo
Zestimate® history
Owner options
List your home for rent
$2,727/mo
Rent Zestimate®
Find your next renter with Zillow Rental Manager. Plus, with online applications, you can quickly screen prospective tenants – for free.
$2,727/mo
Rent Zestimate®
Refinance and save
$2,524/mo
Est. payment
Refinancing to a lower rate could help reduce your monthly payments and save thousands over the life of the loan.
$2,524/mo
Est. payment
Explore your selling options
Work with a Zillow partner agent
Leverage their expertise and Zillow's premium Showcase listings to get your home seen by more buyers.
Get startedList with your own agent
Get your home in front of millions of buyers by listing it on Zillow.
Learn how to do itSell it yourself
Take full control of how buyers see your home on Zillow by listing For Sale by Owner (FSBO).
List your homeWhat's special
Zillow last checked:
Listing updated:
Listed by:
Michelle Poeppelmeier 419-740-1054,
Keller Williams Citywide
Bought with:
Alexander Friesner, 2013000477
The Danberry Co
Source: NORIS,MLS#: 10005641
Facts & features
Interior
Bedrooms & bathrooms
- Bedrooms: 4
- Bathrooms: 4
- Full bathrooms: 3
- 1/2 bathrooms: 1
Bedroom 2
- Features: Ceiling Fan(s)
- Level: Upper
- Dimensions: 12 x 12
Bedroom 3
- Level: Upper
- Dimensions: 12 x 9
Bedroom 4
- Features: Ceiling Fan(s)
- Level: Upper
- Dimensions: 10 x 9
Other
- Features: Ceiling Fan(s)
- Level: Upper
- Dimensions: 18 x 11
Den
- Description: en suite bathroom
- Features: Ceiling Fan(s)
- Level: Main
- Dimensions: 11 x 11
Dining room
- Features: Ceiling Fan(s)
- Level: Main
- Dimensions: 15 x 12
Kitchen
- Level: Main
- Dimensions: 22 x 13
Living room
- Features: Ceiling Fan(s)
- Level: Main
- Dimensions: 14 x 14
Office
- Level: Main
- Dimensions: 12 x 9
Heating
- Forced Air, Zoned, See Remarks
Cooling
- Central Air
Appliances
- Included: Dishwasher, Microwave, Dryer, Gas Range, Refrigerator, Washer
- Laundry: Electric Dryer Hookup, Gas Dryer Hookup, Upper Level
Features
- Breakfast Bar, Ceiling Fan(s), Eat-in Kitchen, Primary Bathroom
- Flooring: Carpet, Luxury Vinyl, Tile, Vinyl, Hardwood, Plank
- Doors: Storm Door(s)
- Windows: Double Pane Windows, Window Treatments
- Basement: Exterior Entry,Partial,Sump Pump,Unfinished
- Number of fireplaces: 1
- Fireplace features: Wood Burning Stove
- Common walls with other units/homes: No Common Walls
Interior area
- Total structure area: 2,383
- Total interior livable area: 2,383 sqft
Property
Parking
- Total spaces: 6
- Parking features: Concrete, Detached Garage, Driveway, Garage Door Opener
- Garage spaces: 2.5
- Has uncovered spaces: Yes
Features
- Exterior features: Lighting
- Fencing: Wood
Lot
- Size: 6,969 Square Feet
- Dimensions: 52X132
Details
- Parcel number: 3611444
- Other equipment: Radon Mitigation System
Construction
Type & style
- Home type: SingleFamily
- Architectural style: Traditional
- Property subtype: Single Family Residence
Materials
- Vinyl Siding
- Foundation: Other
- Roof: Shingle
Condition
- New construction: No
- Year built: 1868
Utilities & green energy
- Electric: 100 Amp Service
- Sewer: Public Sewer
- Water: Public
- Utilities for property: Cable Available, Electricity Connected, Natural Gas Connected, Sewer Connected, Water Connected
Community & HOA
Community
- Features: Curbs, Playground, Sidewalks, Street Lights
- Security: Smoke Detector(s)
- Subdivision: Hunt and Beaugrands
HOA
- Has HOA: No
Location
- Region: Maumee
Financial & listing details
- Price per square foot: $146/sqft
- Tax assessed value: $195,200
- Annual tax amount: $4,515
- Date on market: 4/10/2026
- Listing terms: Cash,Conventional
- Electric utility on property: Yes
- Road surface type: Asphalt
Price history
| Date | Event | Price |
|---|---|---|
| 5/11/2026 | Sold | $349,000+4.2%$146/sqft |
Source: NORIS #10005641 Report a problem | ||
| 4/12/2026 | Contingent | $335,000$141/sqft |
Source: NORIS #10005641 Report a problem | ||
| 4/10/2026 | Listed for sale | $335,000+76.3%$141/sqft |
Source: NORIS #10005641 Report a problem | ||
| 4/16/2002 | Sold | $190,000+32.9%$80/sqft |
Source: Public Record Report a problem | ||
| 11/15/1996 | Sold | $143,000$60/sqft |
Source: Public Record Report a problem | ||
Public tax history
| Year | Property taxes | Tax assessment |
|---|---|---|
| 2025 | $4,515 +1.9% | $68,320 |
| 2024 | $4,429 -12.4% | $68,320 +2.2% |
| 2023 | $5,058 +12.4% | $66,850 |
| 2022 | $4,498 -5.3% | $66,850 |
| 2021 | $4,750 +7.1% | $66,850 +20.2% |
| 2020 | $4,435 +2.6% | $55,615 |
| 2019 | $4,324 +0.4% | $55,615 |
| 2018 | $4,309 +15.3% | $55,615 +16.8% |
| 2017 | $3,736 +1.1% | $47,600 -65% |
| 2016 | $3,694 +0.5% | $136,000 |
| 2015 | $3,676 +7.5% | $136,000 +191.5% |
| 2014 | $3,419 | $46,660 |
| 2013 | $3,419 +3.9% | $46,660 |
| 2012 | $3,289 -10.8% | $46,660 -16.3% |
| 2011 | $3,687 +7.7% | $55,760 |
| 2010 | $3,423 +0.1% | $55,760 |
| 2009 | $3,419 +2.7% | $55,760 -9% |
| 2008 | $3,330 +2.5% | $61,290 |
| 2007 | $3,247 +2.1% | $61,290 |
| 2006 | $3,181 -11.1% | $61,290 -14.1% |
| 2004 | $3,577 +1.3% | $71,340 |
| 2003 | $3,531 +25.7% | $71,340 +15% |
| 2002 | $2,808 +2.8% | $62,030 |
| 2001 | $2,732 -50.2% | $62,030 |
| 2000 | $5,490 | $62,030 |
Find assessor info on the county website
Neighborhood: 43537
Nearby homes
- $296,4003 bd1 ba1.7k sqft424 W Wayne St, Maumee, OH 43537Off Market
- $232,8003 bd1 ba1.9k sqft422 W Wayne St, Maumee, OH 43537Off Market
- $200,0003 bd1 ba1.5k sqft502 W Wayne St, Maumee, OH 43537Off Market
- $--2 bd1 ba800 sqft508 W Wayne St #0, Maumee, OH 43537Off Market
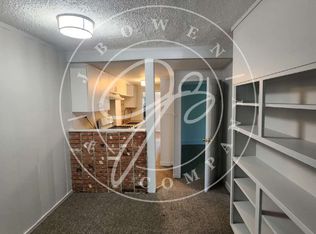
- $--2 bd1 ba800 sqft508 W Wayne St, Maumee, OH 43537Off Market
- $181,8002 bd1 ba1.3k sqft212 Rosamond St, Maumee, OH 43537Off Market
- $208,0003 bd2 ba1.3k sqft418 W Wayne St, Maumee, OH 43537Off Market
- $--1 bd1 ba700 sqft506 W Wayne St #0, Maumee, OH 43537Off Market
Nearby schools
GreatSchools rating
- 6/10Maumee Intermediate SchoolGrades: 4-5Distance: 1.5 mi
- 6/10Gateway Middle SchoolGrades: 6-8Distance: 0.7 mi
- 7/10Maumee High SchoolGrades: 9-12Distance: 1.7 mi
Schools provided by the listing agent
- Elementary: Fairfield
- Middle: Maumee
- High: Maumee
Source: NORIS. This data may not be complete. We recommend contacting the local school district to confirm school assignments for this home.


Get pre-qualified for a loan
At Zillow Home Loans, we can pre-qualify you in as little as 5 minutes with no impact to your credit score.An equal housing lender. NMLS #10287.
- Ohio
- Lucas County
- Maumee
- 43537
- 426 W Wayne St
