Experience luxury living at its finest in this fully renovated painted white brick home in the exclusive gated community of Walden at Providence, near Waxhaw. Tucked away on a serene 2.1-acre flat lot, this home welcomes you with a tree-lined driveway and lush landscaping, offering plenty of room for a pool. No detail has been overlooked, from the gourmet kitchen with a chef's appliance package and quartz countertops to the seamless open-concept living space that leads to a sun-soaked, oversized sunroom. A moody lounge, perfect for a bar or office, overlooks the expansive deck and yard. Upstairs, the primary suite features a spa-like bath with a walk-in shower, soaking tub, and generous closets, along with 3 additional bedrooms, 2 baths, and a cozy loft leading to a 3rd-floor bonus and flex room with walk-in closets. Minutes from top-rated schools, Blakeney, Waverly, Ballantyne Bowl, and 485, this home offers the ultimate blend of luxury and convenience.
Closed
$1,625,000
426 Walden Trl, Waxhaw, NC 28173
4beds
4,698sqft
Single Family Residence
Built in 1990
2.1 Acres Lot
$1,622,700 Zestimate®
$346/sqft
$5,839 Estimated rent
Home value
$1,622,700
$1.53M - $1.74M
$5,839/mo
Zestimate® history
Owner options
List your home for rent
$5,839/mo
Rent Zestimate®
Find your next renter with Zillow Rental Manager. Plus, with online applications, you can quickly screen prospective tenants – for free.
$5,839/mo
Rent Zestimate®
Refinance and save
$7,628/mo
Est. payment
Refinancing to a lower rate could help reduce your monthly payments and save thousands over the life of the loan.
$7,628/mo
Est. payment
Explore your selling options
Work with a Zillow partner agent
Leverage their expertise and Zillow's premium Showcase listings to get your home seen by more buyers.
Get startedList with your own agent
Get your home in front of millions of buyers by listing it on Zillow.
Learn how to do itSell it yourself
Take full control of how buyers see your home on Zillow by listing For Sale by Owner (FSBO).
List your homeWhat's special
Zillow last checked:
Listing updated:
Listed by:
John Siddons john@searchcharlotte.com,
Berkshire Hathaway HomeServices Carolinas Realty
Bought with:
Leigh Moore
Yancey Realty, LLC
Source: Canopy MLS as distributed by MLS GRID,MLS#: 4248896
Facts & features
Interior
Bedrooms & bathrooms
- Bedrooms: 4
- Bathrooms: 5
- Full bathrooms: 3
- 1/2 bathrooms: 2
Primary bedroom
- Level: Upper
Bedroom s
- Level: Upper
Bedroom s
- Level: Upper
Bedroom s
- Level: Upper
Bathroom full
- Level: Upper
Bar entertainment
- Level: Main
Bonus room
- Level: Third
Dining room
- Level: Main
Kitchen
- Level: Main
Laundry
- Level: Main
Living room
- Level: Main
Loft
- Level: Upper
Office
- Level: Main
Heating
- Central
Cooling
- Central Air
Appliances
- Included: Dishwasher, Disposal, Gas Oven, Gas Range, Refrigerator
- Laundry: Laundry Room
Features
- Flooring: Carpet, Tile, Wood
- Windows: Insulated Windows
- Has basement: No
- Fireplace features: Den, Living Room
Interior area
- Total structure area: 4,091
- Total interior livable area: 4,698 sqft
- Finished area above ground: 4,698
- Finished area below ground: 0
Property
Parking
- Total spaces: 2
- Parking features: Attached Garage, Garage on Main Level
- Attached garage spaces: 2
Features
- Levels: Three Or More
- Stories: 3
- Patio & porch: Covered, Deck, Porch
Lot
- Size: 2.1 Acres
- Features: Cleared, Level
Details
- Additional structures: Outbuilding
- Parcel number: 06177021
- Zoning: AM7
- Special conditions: Standard
Construction
Type & style
- Home type: SingleFamily
- Property subtype: Single Family Residence
Materials
- Brick Full
- Foundation: Crawl Space
- Roof: Shingle
Condition
- New construction: No
- Year built: 1990
Utilities & green energy
- Sewer: Septic Installed
- Water: Well
- Utilities for property: Electricity Connected
Community & HOA
Community
- Features: Gated
- Subdivision: Walden At Providence
HOA
- HOA name: CUSICK
- HOA phone: 704-544-7779
Location
- Region: Waxhaw
- Elevation: 1000 Feet
Financial & listing details
- Price per square foot: $346/sqft
- Tax assessed value: $762,100
- Annual tax amount: $9,232
- Date on market: 4/23/2025
- Cumulative days on market: 34 days
- Electric utility on property: Yes
- Road surface type: Concrete, Paved
Price history
| Date | Event | Price |
|---|---|---|
| 7/8/2025 | Sold | $1,625,000-4.1%$346/sqft |
Source:  Canopy MLS as distributed by MLS GRID #4248896 Report a problem Canopy MLS as distributed by MLS GRID #4248896 Report a problem | ||
| 4/24/2025 | Price change | $1,695,000-0.1%$361/sqft |
Source: Canopy MLS as distributed by MLS GRID #4248896 Report a problem | ||
| 11/7/2024 | Price change | $1,697,000-5.5%$361/sqft |
Source: Canopy MLS as distributed by MLS GRID #4173528 Report a problem | ||
| 10/9/2024 | Price change | $1,795,000-5.3%$382/sqft |
Source: Canopy MLS as distributed by MLS GRID #4173528 Report a problem | ||
| 8/28/2024 | Listed for sale | $1,895,000+89.5%$403/sqft |
Source: Canopy MLS as distributed by MLS GRID #4173528 Report a problem | ||
| 5/31/2023 | Sold | $1,000,000$213/sqft |
Source: Canopy MLS as distributed by MLS GRID #4027678 Report a problem | ||
| 5/8/2023 | Listed for sale | $1,000,000$213/sqft |
Source: Canopy MLS as distributed by MLS GRID #CAR4027678 Report a problem | ||
Public tax history
| Year | Property taxes | Tax assessment |
|---|---|---|
| 2025 | $9,232 +76.2% | $1,847,800 +142.5% |
| 2024 | $5,239 +8.6% | $762,100 |
| 2023 | $4,824 -0.5% | $762,100 |
| 2022 | $4,847 | $762,100 |
| 2021 | $4,847 +8% | $762,100 +32.9% |
| 2020 | $4,488 | $573,300 |
| 2019 | $4,488 +7.1% | $573,300 +0% |
| 2018 | $4,190 | $573,250 0% |
| 2017 | $4,190 -4.6% | $573,300 +0% |
| 2016 | $4,394 | $573,250 |
| 2015 | $4,394 -2.3% | $573,250 -12.4% |
| 2014 | $4,497 | $654,630 |
| 2013 | -- | $654,630 |
| 2012 | -- | $654,630 |
| 2011 | -- | $654,630 |
| 2010 | -- | $654,630 |
| 2009 | $4,478 | $654,630 |
| 2008 | $4,478 +60.9% | $654,630 +71.2% |
| 2007 | $2,783 +11.6% | $382,330 |
| 2006 | $2,492 | $382,330 |
| 2005 | -- | $382,330 |
| 2004 | -- | $382,330 +0.6% |
| 2003 | -- | $380,010 |
| 2002 | -- | $380,010 |
| 2001 | -- | $380,010 |
| 2000 | -- | $380,010 |
Find assessor info on the county website
Neighborhood: 28173
Nearby homes
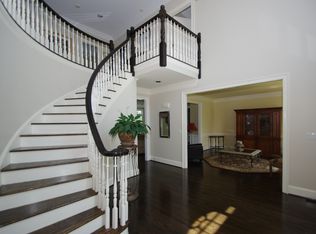
- $1,560,1004 bd4 ba5.3k sqft436 Walden Trl, Waxhaw, NC 28173Off Market
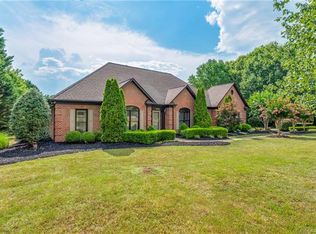
- $1,001,3004 bd3 ba3.9k sqft416 Walden Trl, Waxhaw, NC 28173Off Market
- $1,534,3004 bd5 ba6.3k sqft411 Walden Trl, Waxhaw, NC 28173Off Market
- $1,446,3004 bd4 ba3.6k sqft423 Walden Trl, Waxhaw, NC 28173Off Market
- $3,658,4005 bd6 ba8.5k sqft404 Walden Trl, Waxhaw, NC 28173Off Market
- $1,350,0005 bd5 ba4.3k sqft431 Walden Trl, Waxhaw, NC 28173For Sale
- $1,004,1003 bd2 ba1.4k sqft323 Reid Dairy Rd, Waxhaw, NC 28173Off Market
- $1,508,1005 bd4 ba4.4k sqft450 Walden Trl, Waxhaw, NC 28173Off Market
Nearby schools
GreatSchools rating
- 10/10Rea View ElementaryGrades: K-5Distance: 0.5 mi
- 10/10Marvin Ridge Middle SchoolGrades: 6-8Distance: 2.8 mi
- 9/10Marvin Ridge High SchoolGrades: 9-12Distance: 2.8 mi
Schools provided by the listing agent
- Elementary: Rea View
- Middle: Marvin Ridge
Source: Canopy MLS as distributed by MLS GRID. This data may not be complete. We recommend contacting the local school district to confirm school assignments for this home.
Get a cash offer in 3 minutes
Find out how much your home could sell for in as little as 3 minutes with a no-obligation cash offer.
Estimated market value
$1,622,700
Get a cash offer in 3 minutes
Find out how much your home could sell for in as little as 3 minutes with a no-obligation cash offer.
Estimated market value
$1,622,700
- North Carolina
- Union County
- Waxhaw
- 28173
- 426 Walden Trl
Nearby cities
Nearby neighborhoods
Nearby zip codes
Other Waxhaw Topics
