Skip main navigation
Active
  • Price cut: $15K (5/14)
    $379,900

    426 Walnut St, Fortville, IN 46040

    4beds
    2,504sqft
    : 
    Loading
    Get pre-qualified
    Residential, Single Family Residence
    Built in 1945
    0.25 Acres Lot
    $-- Zestimate®
    $152/sqft
    $-- HOA

    What's special

    Fully finished waterproofed basementAdditional living spaceProfessionally refinishedTwo covered porchesGlass doorknobsCorner lotSpacious primary bedroom
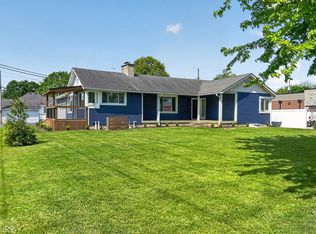
    Beautifully remodeled home located in the heart of Fortville, offering the perfect blend of modern updates and timeless character. This 4-bedroom, 2 full bath home is truly move-in ready with extensive renovations throughout. The interior has been thoughtfully updated, including new drywall, fresh paint, updated fixtures, a completely renovated kitchen with new appliances, and fully remodeled bathrooms. Original hardwood floors on the main level have been professionally refinished, adding warmth and charm to the space. All windows have been replaced, providing improved efficiency and natural light throughout the home. The main level features a spacious primary bedroom, full bath, and a cozy living area with a fireplace and electric insert. Character details have been carefully preserved, including glass doorknobs, classic built-ins in the dining room, and a china hutch. The fully finished, waterproofed basement offers exceptional additional living space, complete with 2 bedrooms, a full bath, a large 21x14 great room, laundry area, utility room with sink, and ample storage. Basement also includes new windows and egress windows. Additional highlights include a new furnace (2023), 2-car attached garage with keyless entry and service door, corner lot, large front yard, partially fenced backyard, and two covered porches-perfect for relaxing and enjoying the outdoors. Conveniently located near local shops, dining, parks, and everything Fortville has to offer. Schedule your showing today!
    62 days
    |
    1,040
    |
    47
    |

    Zillow last checked:

    Listing updated:

    Listed by:

    Brittany Burke 317-498-7847,

    Turnkey Realty of Indiana LLC

    Source: MIBOR as distributed by MLS GRID,MLS#: 22099856MLS Logo

    Loading...

      Facts & features

      Interior

      Bedrooms & bathrooms
      • Bedrooms: 4
      • Bathrooms: 2
      • Full bathrooms: 2
      • Main level bathrooms: 1
      • Main level bedrooms: 2
      Primary bedroom
      • Level: Main
      • Area: 182 Square Feet
      • Dimensions: 13x14
      Bedroom 2
      • Level: Main
      • Area: 154 Square Feet
      • Dimensions: 11x14
      Bedroom 3
      • Level: Basement
      • Area: 140 Square Feet
      • Dimensions: 14x10
      Bedroom 4
      • Level: Basement
      • Area: 108 Square Feet
      • Dimensions: 9x12
      Dining room
      • Level: Main
      • Area: 140 Square Feet
      • Dimensions: 10x14
      Great room
      • Level: Basement
      • Area: 294 Square Feet
      • Dimensions: 21x14
      Kitchen
      • Level: Main
      • Area: 143 Square Feet
      • Dimensions: 13x11
      Living room
      • Level: Main
      • Area: 368 Square Feet
      • Dimensions: 23x16
      Heating
      • Forced Air, Natural Gas
      Cooling
      • Central Air
      Appliances
      • Included: Dishwasher, Disposal, Gas Water Heater, MicroHood, Microwave, Electric Oven, Refrigerator
      • Laundry: In Basement, Sink
      Features
      • Attic Pull Down Stairs, High Ceilings, Hardwood Floors, High Speed Internet
      • Flooring: Hardwood
      • Basement: Daylight,Egress Window(s),Finished,Finished Ceiling,Finished Walls,Full,Storage Space
      • Attic: Pull Down Stairs
      • Number of fireplaces: 1
      • Fireplace features: Living Room
      Interior area
      • Total structure area: 2,504
      • Total interior livable area: 2,504 sqft
      • Finished area below ground: 1,252

      Property

      Parking
      • Total spaces: 2
      • Parking features: Attached
      • Attached garage spaces: 2
      • Details: Garage Parking Other(Garage Door Opener, Keyless Entry, Service Door)
      Features
      • Levels: One
      • Stories: 1
      • Patio & porch: Covered
      • Fencing: Fenced,Chain Link,Partial
      Lot
      • Size: 0.25 Acres
      • Features: Access, City Lot, Corner Lot, Sidewalks
      Details
      • Parcel number: 300209408007004017
      • Special conditions: Other
      • Horse amenities: None

      Construction

      Type & style
      • Home type: SingleFamily
      • Architectural style: Ranch
      • Property subtype: Residential, Single Family Residence
      Materials
      • Vinyl Siding
      • Foundation: Block
      Condition
      • Updated/Remodeled
      • New construction: No
      • Year built: 1945

      Utilities & green energy

      • Water: Public

      Community & HOA

      Community
      • Subdivision: No Subdivision
      HOA
      • Has HOA: No
      Location
      • Region: Fortville

      Financial & listing details

      • Price per square foot: $152/sqft
      • Tax assessed value: $22,700
      • Annual tax amount: $1,050
      • Date on market: 5/5/2026
      • Cumulative days on market: 64 days

        Estimated market value

        Not available

        Estimated sales range

        Not available

        Not available

        Price history

        DateEventPrice
        5/14/2026Price change$379,900-3.8%$152/sqft
        Source: MIBOR as distributed by MLS GRID #22099856 Report a problem
        5/5/2026Listed for sale$394,900+159.8%$158/sqft
        Source: MIBOR as distributed by MLS GRID #22099856 Report a problem
        10/22/2024Sold$152,000-15.5%$61/sqft
        Source: MIBOR as distributed by MLS GRID #21994132 Report a problem
        9/20/2024Pending sale$179,900$72/sqft
        Source: MIBOR as distributed by MLS GRID #21994132 Report a problem
        8/30/2024Price change$179,900-5.3%$72/sqft
        Source: MIBOR as distributed by MLS GRID #21994132 Report a problem
        8/2/2024Listed for sale$189,900-27%$76/sqft
        Source: MIBOR as distributed by MLS GRID #21994132 Report a problem
        12/29/2023Sold$260,000+136.4%$104/sqft
        Source: MIBOR as distributed by MLS GRID #21958785 Report a problem
        11/30/2004Sold$110,000$44/sqft
        Source: Agent Provided Report a problem

        Public tax history

        YearProperty taxesTax assessment
        2025$2,408 +8.6%$22,700 -89.9%
        2024$2,217 -3%$225,400 +6.6%
        2023$2,286 +39.9%$211,500 +1%
        2022$1,634 +6.6%$209,400 +28.2%
        2021$1,533 -46.4%$163,400 +6.6%
        2020$2,862 -1.7%$153,300 +7%
        2019$2,912 +4.1%$143,300 -1.5%
        2018$2,796 -1.2%$145,500 +4.2%
        2017$2,829 $139,700 +3.3%
        2016$2,829 +5.6%$135,200 +6.5%
        2014$2,679 +6.5%$126,900 +1.1%
        2013$2,515 +1%$125,500 +1%
        2012$2,489 +6.9%$124,200 +7%
        2011$2,328 -2%$116,100 -2%
        2010$2,376 -2.5%$118,500 -2.5%
        2009$2,436 -15.7%$121,500 -3.8%
        2007$2,889 +14.6%$126,300 +1.4%
        2006$2,522 $124,600 +42.9%
        2005-- $87,200

        Find assessor info on the county website

        Monthly payment

        Est. payment

        Payment breakdown

        Explore the cost of this home by adjusting the details. Changes won't be saved.
        All calculations are estimates and provided by Zillow, Inc. for informational purposes only. Actual amounts may vary.
        HOA fees may include property taxes on listings classified as Co-Ops. Contact the listing agent and/or owner for fee details.
        Mortgage interest rates are dependent on a number of factors, including credit score, down payment, and repayment length. Interest rate data provided by Zillow Group Marketplace, Inc. as of 1/1/1970 from various mortgage lenders with which we have lead or other similar arrangements; the Estimated Payment is an average of those rates.
        See how much you could borrow to make a competitive offer.

        Climate risks

        Neighborhood: 46040

        Getting around

        57 / 100
        Somewhat Walkable
        45 / 100
        Somewhat Bikeable

        Nearby schools

        GreatSchools rating

        A local agent can set up tours, give advice and negotiate with sellers.

        Browse local experts

        Similar homes

        Skip to the end of the carouselSkip to the beginning of the carousel