Skip main navigation
Closed
  • Price Unknown

    426 Waterwheel Avenue, Sparta, MO 65753

    3beds
    1,479sqft
    Single Family Residence
    Built in 2005
    9,147 Square Feet Lot
    $238,600 Zestimate®
    $--/sqft
    $1,613 Estimated rent

    Home value

    $238,600

    $227,000 - $251,000

    $1,613/mo

    Zestimate® history
    Loading
    Loading...

    Owner options

    List your home for rent

    $1,613/mo

    Rent Zestimate®

    Find your next renter with Zillow Rental Manager. Plus, with online applications, you can quickly screen prospective tenants – for free.

    Learn more

    $1,613/mo

    Rent Zestimate®

    Refinance and save

    Refinancing to a lower rate could help reduce your monthly payments and save thousands over the life of the loan.

    See today's rates

    Explore your selling options

    Work with a Zillow partner agent

    Leverage their expertise and Zillow's premium Showcase listings to get your home seen by more buyers.

    Get started

    List with your own agent

    Get your home in front of millions of buyers by listing it on Zillow.

    Learn how to do it

    Sell it yourself

    Take full control of how buyers see your home on Zillow by listing For Sale by Owner (FSBO).

    List your home

    What's special

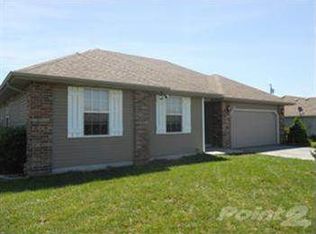
    This beautiful home has been so well loved and cared for by it's family! Located in the quiet Millbrooke subdivision in Sparta, you'll find yourself near the schools and shopping in town and are just a few minutes outside of Ozark. The front entry is lined with perennials that will put on a low-maintenance show in the spring and summer and there's space in the backyard to garden if you wish. The large new concrete patio in the backyard will give you space to entertain outside too! The roof is new as well as newer HVAC, water heater and dishwasher. The interior features hardwoods in all spaces except kitchen and baths, very spacious living area and master and a large master closet. Kitchen/dining features a nice window nook for extra storage. Don't miss out on this beauty!

    Zillow last checked:

    Listing updated:

    Listed by:

    Debbie Morrow 417-575-1258,

    Murney Associates - Primrose

    Bought with:

    Chad Jones, 2021000428

    Keller Williams

    Source: SOMOMLS as distributed by MLS GRID,MLS#: 60275850MLS Logo

    Facts & features

    Interior

    Bedrooms & bathrooms
    • Bedrooms: 3
    • Bathrooms: 2
    • Full bathrooms: 2
    Heating
    • Central, Forced Air, Heat Pump, Electric
    Cooling
    • Ceiling Fan(s), Central Air
    Appliances
    • Included: Dishwasher, Disposal, Electric Water Heater, Free-Standing Electric Oven, Microwave
    • Laundry: Main Level, W/D Hookup
    Features
    • Laminate Counters, Marble Counters, Walk-In Closet(s)
    • Flooring: Hardwood, Vinyl
    • Doors: Storm Door(s)
    • Windows: Double Pane Windows, Tilt-In Windows
    • Has basement: No
    • Attic: Partially Floored,Pull Down Stairs
    • Has fireplace: Yes
    • Fireplace features: Propane
    Interior area
    • Total structure area: 1,479
    • Total interior livable area: 1,479 sqft
    • Finished area above ground: 1,479
    • Finished area below ground: 0

    Property

    Parking
    • Total spaces: 2
    • Parking features: Garage Door Opener, Garage Faces Front
    • Attached garage spaces: 2
    Features
    • Levels: One
    • Stories: 1
    • Patio & porch: Patio
    • Exterior features: Rain Gutters
    • Fencing: Full,Privacy,Wood
    Lot
    • Size: 9,147 Square Feet
    • Dimensions: 90 x 106
    Details
    • Parcel number: 120726004004016010

    Construction

    Type & style
    • Home type: SingleFamily
    • Architectural style: Traditional
    • Property subtype: Single Family Residence
    Materials
    • Vinyl Siding
    • Foundation: Brick/Mortar, Poured Concrete
    • Roof: Composition
    Condition
    • Year built: 2005

    Utilities & green energy

    • Sewer: Public Sewer
    • Water: Public
    • Utilities for property: Cable Available

    Community & HOA

    Community
    • Security: Security System, Smoke Detector(s)
    • Subdivision: Millbrooke
    Location
    • Region: Sparta

    Financial & listing details

    • Tax assessed value: $120,200
    • Annual tax amount: $1,183
    • Date on market: 8/20/2024
    • Listing terms: Cash,Conventional,FHA,VA Loan

    Price history

    DateEventPrice
    9/23/2024Sold--
    Source: SOMOMLS as distributed by MLS GRID #60275850 Report a problem
    8/21/2024Pending sale$215,000$145/sqft
    Source: SOMOMLS as distributed by MLS GRID #60275850 Report a problem
    8/20/2024Listed for sale$215,000+69.4%$145/sqft
    Source: SOMOMLS as distributed by MLS GRID #60275850 Report a problem
    3/24/2021Listing removed--
    Source: Owner Report a problem
    12/14/2019Listing removed$126,900$86/sqft
    Source: Owner Report a problem
    9/29/2019Pending sale$126,900$86/sqft
    Source: Owner Report a problem
    9/25/2019Price change$126,900+1.6%$86/sqft
    Source: Owner Report a problem
    8/9/2019Pending sale$124,900$84/sqft
    Source: Owner Report a problem
    8/5/2019Listed for sale$124,900+26.2%$84/sqft
    Source: Owner Report a problem
    3/4/2014Sold--
    Source: Agent Provided Report a problem
    12/13/2013Listed for sale$99,000$67/sqft
    Source: Greater Springfield LLC #1309263 Report a problem

    Public tax history

    YearProperty taxesTax assessment
    2025$1,255 +5.8%$22,840 +6.3%
    2024$1,186 +0.2%$21,490
    2023$1,184 +8.8%$21,490 +9.7%
    2022$1,088 $19,590
    2021-- $19,590 +9.6%
    2020-- $17,880
    2019-- $17,880 +0.7%
    2018-- $17,750
    2017$979 $17,750 +0.8%
    2016$979 $17,610
    2015$979 +7.7%$17,610 +0.4%
    2014$909 +0.1%$17,540
    2013$909 $17,540 -50%
    2011$909 $35,080
    Find assessor info on the county website

    Neighborhood: 65753

    Nearby schools

    GreatSchools rating
    Schools provided by the listing agent
    • Elementary: Sparta
    • Middle: Sparta
    • High: Sparta

    Source: SOMOMLS as distributed by MLS GRID. This data may not be complete. We recommend contacting the local school district to confirm school assignments for this home.