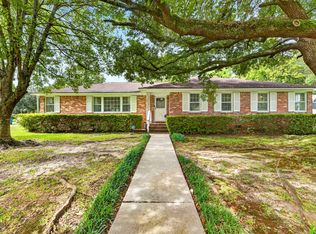
Welcome home to Wedgewood Street, a beautifully maintained brick ranch with curb appeal on a spacious corner lot in Charleston's sought-after Rotherwood neighborhood. This 3-bedroom, 2-bath home offers 1,522 square feet on a 0.37-acre lot -- ideal for buyers wanting classic West Ashley charm with updates already done.Enter into a bright great room, separate dining room, and a partitioned office finished in Schumacher wallpaper, with cathedral ceilings adding an airy feel. Oak hardwoods run throughout the home giving it a cohesive feel. The primary suite features a large garden tub with a rain shower and a walk-in closet.Recent updates include fresh interior paint, new light fixtures and hardware, an epoxy-coated garage floor (2024), a new 200-amp electrical panel, and a tankless water heater. HVAC was replaced in 2018, and the kitchen has a new gas range and washer/dryer (2026)--all conveying with the sale. Outside: a screened back porch, covered front porch, private fenced backyard, outdoor shower, work shed, and attached 2-car garage, all shaded by mature trees. Rotherwood is a quiet, low-turnover neighborhood with friendly neighbors and little traffic, about 15 minutes from downtown Charleston. Hop on the West Ashley Greenway for scenic biking, soon connecting directly to downtown Charleston via the new Ashley River bridge. Grab a bite at favorites Triangle or Mellow Mushroom, or bike to nearby Harris Teeter and Whole Foods. Don't miss this move-in-ready home in one of West Ashley's best-kept-secret neighborhoods.
Active contingent
Price cut: $30K (9/23)
$749,000
426 Wedgewood St, Charleston, SC 29407
3beds
1,522sqft
Single Family Residence
Built in 1961
0.37 Acres Lot
$729,100 Zestimate®
$492/sqft
$-- HOA
What's special
- 28 days
- 1,696
- 105
Likely to sell faster than
Zillow last checked:
Listing updated:
Listed by:
Compass Carolinas, LLC
Source: CTMLS,MLS#: 26025293
Facts & features
Interior
Bedrooms & bathrooms
- Bedrooms: 3
- Bathrooms: 2
- Full bathrooms: 2
Rooms
- Room types: Office, Dining Room, Office, Separate Dining
Heating
- Heat Pump, Central
Cooling
- Central Air
Appliances
- Laundry: Washer Hookup, Electric Dryer Hookup
Features
- Ceiling - Cathedral/Vaulted, Garden Tub/Shower, Ceiling - Smooth, Walk-In Closet(s)
- Flooring: Ceramic Tile, Wood, Epoxy
- Windows: Aluminum Frames, Window Treatments
- Has fireplace: No
Interior area
- Total structure area: 1,522
- Total interior livable area: 1,522 sqft
Property
Parking
- Total spaces: 2
- Parking features: Off Street, Garage
- Garage spaces: 2
Features
- Levels: One
- Stories: 1
- Exterior features: Rain Gutters
- Fencing: Wood,Back Yard
Lot
- Size: 0.37 Acres
- Features: High, 0 - .5 Acre
Details
- Additional structures: Shed(s)
- Parcel number: 3501200046
Construction
Type & style
- Home type: SingleFamily
- Architectural style: Ranch
- Property subtype: Single Family Residence
Materials
- Brick Veneer
- Roof: Asphalt
Condition
- New construction: No
- Year built: 1961
Utilities & green energy
- Sewer: Public Sewer
- Water: Public
- Utilities for property: Charleston Water Service, Dominion Energy
Community & HOA
Community
- Features: Walk/Jog Trails
- Subdivision: Rotherwood Estates
Location
- Region: Charleston
Financial & listing details
- Price per square foot: $492/sqft
- Tax assessed value: $585,000
- Annual tax amount: $2,964
- Date on market: 9/8/2026
- Listing terms: Any
Estimated market value
$729,100
$693,000 - $766,000
$3,724/mo
Price history
| Date | Event | Price |
|---|---|---|
| 9/23/2026 | Price change | $749,000-3.9%$492/sqft |
Source:  CTMLS #26025293 Report a problem CTMLS #26025293 Report a problem | ||
| 9/9/2026 | Listed for sale | $779,000+33.2%$512/sqft |
Source: CTMLS #26025293 Report a problem | ||
| 5/2/2024 | Sold | $585,000+172.1%$384/sqft |
Source: Public Record Report a problem | ||
| 1/30/2017 | Sold | $215,000$141/sqft |
Source: Public Record Report a problem | ||
Public tax history
| Year | Property taxes | Tax assessment |
|---|---|---|
| 2025 | $2,964 +116.3% | $23,400 +136.6% |
| 2024 | $1,370 +3.5% | $9,890 |
| 2023 | $1,323 +5.2% | $9,890 |
| 2022 | $1,258 -4.5% | $9,890 |
| 2021 | $1,317 -3.4% | $9,890 -33.4% |
| 2020 | $1,364 -65.4% | $14,840 +15% |
| 2019 | $3,940 | $12,900 |
| 2017 | $3,940 +14.4% | $12,900 -0.5% |
| 2016 | $3,444 +2.8% | $12,970 +49.9% |
| 2015 | $3,351 +262.3% | $8,650 |
| 2014 | $925 | -- |
| 2011 | $925 +33.1% | -- |
| 2010 | $695 -3.5% | $6,930 |
| 2009 | $720 +7.4% | $6,930 |
| 2008 | $670 -9% | $6,930 |
| 2006 | $737 -1% | $6,930 |
| 2005 | $744 +56.4% | $6,930 +52.6% |
| 2004 | $476 +0.9% | $4,540 |
| 2003 | $472 +1.6% | $4,540 |
| 2002 | $464 +18.7% | $4,540 +20.7% |
| 2000 | $391 | $3,760 |
Find assessor info on the county website
Monthly payment
Est. payment
Payment breakdown
Explore the cost of this home by adjusting the details. Changes won't be saved.Climate risks
Neighborhood: 29407
Nearby schools
Schools provided by the listing agent
- Elementary: Stono Park
- Middle: C E Williams
- High: West Ashley
Source: CTMLS. This data may not be complete. We recommend contacting the local school district to confirm school assignments for this home.
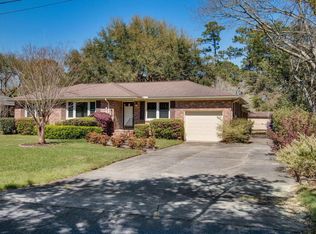
Similar homes
- $670,0003 bd2 ba1.4k sqft1325 Saint Clair Dr, Charleston, SC 29407For Sale
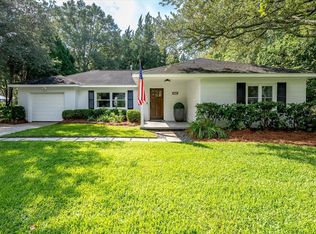
 MLS ID #26025721, Behren Kittrell. CTMLS
 - $629,0002 bd2 ba1.4k sqft1782 Harrison Ave, Charleston, SC 29407For Sale
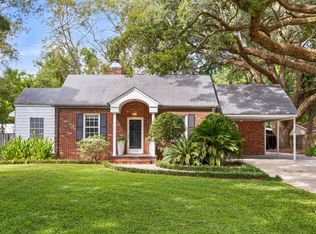 MLS ID #26025487, Seth Rhyne. CTMLS
 - $748,0002 bd2 ba1.2k sqft27 Sothel Ave, Charleston, SC 29407For Sale
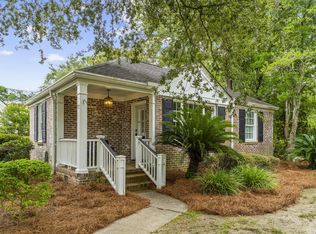 MLS ID #26024668, Meghan Webster. CTMLS
 - $715,0004 bd2 ba2.1k sqft1884 Saint Julian Dr, Charleston, SC 29407For Sale
 MLS ID #26025620, Sharee Waring. CTMLS
 - $670,0004 bd2 ba1.7k sqft1421 Tara Rd, Charleston, SC 29407For SaleMLS ID #26024563, Trey Mathisen. CTMLS
- $619,0003 bd4 ba1.5k sqft1373 White Dr, Charleston, SC 29407For SaleMLS ID #26024501, Ben Archambault. CTMLS
- $799,0003 bd2 ba2k sqft1114 Northbridge Dr, Charleston, SC 29407For SaleMLS ID #26016377, Eric Bickel. CTMLS
- $825,0003 bd2 ba1.9k sqft1320 Coleridge St, Charleston, SC 29407For SaleMLS ID #26017956, Scott Baskin. CTMLS
- $590,0003 bd2 ba1.5k sqft1306 Gilmore Rd, Charleston, SC 29407For SaleMLS ID #26024271, Emily Everett. CTMLS
- $625,0003 bd2 ba1.5k sqft1775 Balfoure Dr, Charleston, SC 29407For SaleMLS ID #26022496, John Kouten. CTMLS
- $599,0004 bd2 ba1.7k sqft1 Rice Ct, Charleston, SC 29407For SaleMLS ID #26020989, Mary-hunter Englund. CTMLS
- $799,9004 bd3 ba2.1k sqft38 S Hampton Dr, Charleston, SC 29407For SaleMLS ID #26019141, Rob Bailey. CTMLS
- $982,7503 bd3 ba2.1k sqft209 Cynthia Ln, Charleston, SC 29407For SaleMLS ID #26022952, Winnie Rodgers. CTMLS
- $715,0003 bd3 ba2k sqft5106 Parkside Dr, North Charleston, SC 29405For SaleMLS ID #26027463, Kathy Ware. CTMLS
- $575,0003 bd2 ba1.5k sqft1616 Holton Pl, Charleston, SC 29407For SaleMLS ID #26023062, Andrew Patterson. CTMLS
- $765,0003 bd2 ba2.1k sqft734 Waites Dr, Charleston, SC 29412For SaleMLS ID #26025440, Victoria Northcutt Briggs. CTMLS
- $585,0003 bd2 ba2k sqft1756 W Sandcroft Dr, Charleston, SC 29407For SaleMLS ID #26025573, Scott Baskin. CTMLS
- $525,0003 bd3 ba1.5k sqft1510 Manor Blvd, Charleston, SC 29407For SaleMLS ID #26024681, Lindsey Johnson. CTMLS
- $779,0004 bd3 ba1.9k sqft1714 Wambaw Ave, Charleston, SC 29412For SaleMLS ID #26024710, William Barnwell. CTMLS
- $999,0003 bd3 ba1.8k sqft808 Sheldon Rd, Charleston, SC 29407For SaleMLS ID #26024160, Danner Benfield. CTMLS
