Showings begin with the Open House - Saturday, March 30 - 1:00 - 3:00 Extremely rare opportunity in the popular Hidden Springs 55+ community! With a premium corner location next to the pond, this is believed to be the largest home in Hidden Springs with 1,792 sq ft! And that does not include the daylight full basement with double doors and windows on the pond-side of the property. Relax on the rear and side decks that provide Pocono-like views. Another unique feature this home provides is an In-Law Suite on one side of the house that includes a LR, BR, and full Bath with skylight and stall shower. The main portion of the house has spacious rooms including the LR (24' x 13') and DR (17'6" x 14') where you can host special events. And if you like the DR table it's yours! The fully appointed Kitchen has an abundance of oak cabinets and is next to a wonderful Breakfast Room that doubles as an office. New roof in 2014, new HVAC (interior and exterior units) in 2014, and new water heater in 2023. If you've been thinking about living in a 55+ community, think no more and make this outstanding house your home!
Sold for $250,000
$250,000
426 Westbury Dr, Souderton, PA 18964
3beds
1,792sqft
Manufactured Home
Built in 1994
-- sqft lot
$339,900 Zestimate®
$140/sqft
$2,816 Estimated rent
Home value
$339,900
$313,000 - $370,000
$2,816/mo
Zestimate® history
Owner options
List your home for rent
$2,816/mo
Rent Zestimate®
Find your next renter with Zillow Rental Manager. Plus, with online applications, you can quickly screen prospective tenants – for free.
$2,816/mo
Rent Zestimate®
Refinance and save
$1,714/mo
Est. payment
Refinancing to a lower rate could help reduce your monthly payments and save thousands over the life of the loan.
$1,714/mo
Est. payment
Explore your selling options
Work with a Zillow partner agent
Leverage their expertise and Zillow's premium Showcase listings to get your home seen by more buyers.
Get startedList with your own agent
Get your home in front of millions of buyers by listing it on Zillow.
Learn how to do itSell it yourself
Take full control of how buyers see your home on Zillow by listing For Sale by Owner (FSBO).
List your homeWhat's special
Wonderful breakfast roomNew roofHidden springsSide decksExterior unitsSpacious roomsDouble doors
Zillow last checked:
Listing updated:
Listed by:
Todd Umbenhauer 215-896-8433,
Keller Williams Real Estate-Montgomeryville
Bought with:
Todd Umbenhauer, AB040667A
Keller Williams Real Estate-Montgomeryville
Source: Bright MLS,MLS#: PAMC2099222
Facts & features
Interior
Bedrooms & bathrooms
- Bedrooms: 3
- Bathrooms: 3
- Full bathrooms: 2
- 1/2 bathrooms: 1
- Main level bathrooms: 3
- Main level bedrooms: 2
Rooms
- Room types: Living Room, Dining Room, Primary Bedroom, Bedroom 2, Bedroom 3, Kitchen, Basement, Breakfast Room, In-Law/auPair/Suite, Laundry, Storage Room, Bathroom 2, Primary Bathroom, Half Bath
Basement
- Area: 0
Heating
- Heat Pump, Baseboard, Electric
Cooling
- Central Air, Electric
Appliances
- Included: Oven/Range - Electric, Self Cleaning Oven, Range Hood, Exhaust Fan, Dishwasher, Disposal, Refrigerator, Washer, Dryer, Freezer, Water Heater, Electric Water Heater
- Laundry: Main Level, Washer In Unit, Laundry Room
Features
- Crown Molding, Ceiling Fan(s), Breakfast Area, Formal/Separate Dining Room, Pantry, Bathroom - Stall Shower, Cathedral Ceiling(s)
- Flooring: Carpet, Vinyl
- Windows: Double Hung, Double Pane Windows, Energy Efficient, Skylight(s), Window Treatments
- Basement: Full,Exterior Entry,Windows,Shelving
- Has fireplace: No
Interior area
- Total structure area: 3,584
- Total interior livable area: 1,792 sqft
- Finished area above ground: 1,792
- Finished area below ground: 0
Property
Parking
- Total spaces: 3
- Parking features: Assigned, Paved, Off Street
- Details: Assigned Parking
Accessibility
- Accessibility features: None
Features
- Levels: One
- Stories: 1
- Patio & porch: Deck, Roof
- Pool features: Community
- Has view: Yes
- View description: Pond
- Has water view: Yes
- Water view: Pond
- Park: Hidden Springs
Lot
- Features: Corner Lot, Corner Lot/Unit
Details
- Additional structures: Above Grade, Below Grade
- Parcel number: 340005021813
- Zoning: R-50
- Special conditions: Standard
Construction
Type & style
- Home type: MobileManufactured
- Architectural style: Ranch/Rambler
- Property subtype: Manufactured Home
Materials
- Vinyl Siding
- Foundation: Block
- Roof: Shingle
Condition
- Good
- New construction: No
- Year built: 1994
Utilities & green energy
- Electric: 200+ Amp Service, Circuit Breakers
- Sewer: Public Sewer
- Water: Public
- Utilities for property: Cable Connected, Underground Utilities
Community & HOA
Community
- Features: Pool
- Senior community: Yes
- Subdivision: Hidden Springs
HOA
- Has HOA: No
- Amenities included: Common Grounds, Clubhouse, Billiard Room, Fitness Center, Library, Game Room, Party Room, Pool
- Services included: Trash, Road Maintenance, Common Area Maintenance
Location
- Region: Souderton
- Municipality: FRANCONIA TWP
Financial & listing details
- Price per square foot: $140/sqft
- Tax assessed value: $75,200
- Annual tax amount: $2,978
- Date on market: 3/28/2024
- Listing agreement: Exclusive Right To Sell
- Inclusions: Lg High Efficiency Direct Drive Washer, Ge High Efficiency Clothes Care Dryer, Whirlpool Refrigerator, Frigidaire Upright Freezer All In "as-is" Condition
- Ownership: Ground Rent
- Road surface type: Paved
- Body type: Double Wide
Price history
| Date | Event | Price |
|---|---|---|
| 5/24/2024 | Sold | $250,000-3.8%$140/sqft |
Source:  Bright MLS #PAMC2099222 Report a problem Bright MLS #PAMC2099222 Report a problem | ||
| 4/25/2024 | Pending sale | $260,000$145/sqft |
Source: Bright MLS #PAMC2099222 Report a problem | ||
| 3/28/2024 | Listed for sale | $260,000$145/sqft |
Source: Bright MLS #PAMC2099222 Report a problem | ||
Public tax history
| Year | Property taxes | Tax assessment |
|---|---|---|
| 2025 | $3,151 +5.8% | $75,200 |
| 2024 | $2,979 | $75,200 |
| 2023 | $2,979 +6.6% | $75,200 |
| 2022 | $2,794 +2.1% | $75,200 |
| 2021 | $2,735 +1.2% | $75,200 |
| 2020 | $2,702 +1.4% | $75,200 |
| 2019 | $2,665 +2.1% | $75,200 |
| 2018 | $2,609 +1.6% | $75,200 |
| 2017 | $2,569 +0.7% | $75,200 |
| 2016 | $2,552 +2.1% | $75,200 |
| 2015 | $2,499 +1.3% | $75,200 |
| 2014 | $2,467 +1.1% | $75,200 |
| 2013 | $2,440 +2.9% | $75,200 |
| 2012 | $2,372 +6.2% | $75,200 |
| 2011 | $2,233 +3.6% | $75,200 |
| 2010 | $2,156 +1.9% | $75,200 |
| 2009 | $2,116 +0.2% | $75,200 |
| 2008 | $2,112 +2.5% | -- |
| 2007 | $2,060 +3.6% | -- |
| 2006 | $1,988 +5.2% | -- |
| 2005 | $1,889 +7.1% | -- |
| 2004 | $1,764 +8% | -- |
| 2003 | $1,633 +3.6% | -- |
| 2002 | $1,577 +4.6% | -- |
| 2000 | $1,508 +2.4% | -- |
| 1999 | $1,473 | -- |
Find assessor info on the county website
Neighborhood: 18964
Nearby homes
- $262,0003 bd2 ba1.6k sqft424 Westbury Dr, Souderton, PA 18964Sold
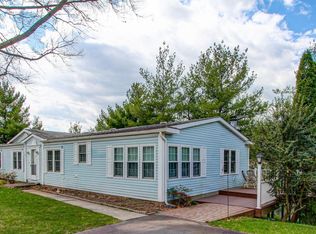
- $240,0003 bd2 ba1.5k sqft425 Westbury Dr, Souderton, PA 18964Sold

- $331,1003 bd2 ba1.6k sqft310 Hidden Springs Dr, Souderton, PA 18964Off Market

- $234,4002 bd2 ba1.5k sqft423 Westbury Dr, Souderton, PA 18964Off Market
- $241,5002 bd2 ba1.3k sqft422 Westbury Dr, Souderton, PA 18964Off Market
- $210,0002 bd2 ba1.4k sqft308 Hidden Springs Dr, Souderton, PA 18964Sold
- $264,5003 bd2 ba1.5k sqft313 Hidden Springs Dr, Souderton, PA 18964Off Market
- $225,3002 bd2 ba1.2k sqft434 Manor House Ln, Souderton, PA 18964Off Market
Nearby schools
GreatSchools rating
- 8/10West Broad Street El SchoolGrades: K-5Distance: 1.4 mi
- 4/10Indian Crest Middle SchoolGrades: 6-8Distance: 1.6 mi
- 9/10Souderton Area Senior High SchoolGrades: 9-12Distance: 2.7 mi
Schools provided by the listing agent
- District: Souderton Area
Source: Bright MLS. This data may not be complete. We recommend contacting the local school district to confirm school assignments for this home.
Get a cash offer in 3 minutes
Find out how much your home could sell for in as little as 3 minutes with a no-obligation cash offer.
Estimated market value
$339,900
Get a cash offer in 3 minutes
Find out how much your home could sell for in as little as 3 minutes with a no-obligation cash offer.
Estimated market value
$339,900
- Pennsylvania
- Montgomery County
- Souderton
- 18964
- 426 Westbury Dr
Nearby cities
Nearby zip codes
Other Souderton Topics
