Skip main navigation
Sold
  • Price Unknown

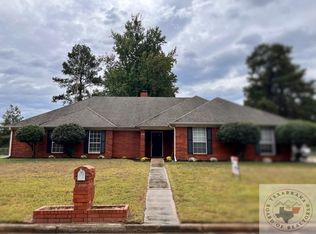
    426 Whippoorwill Ln, Wake Village, TX 75501

    3beds
    2,016sqft
    Single Family Residence
    Built in 1994
    0.31 Acres Lot
    $260,000 Zestimate®
    $--/sqft
    $1,799 Estimated rent

    Home value

    $260,000

    Estimated sales range

    Not available

    $1,799/mo

    Zestimate® history
    Loading
    Loading...

    Owner options

    List your home for rent

    $1,799/mo

    Rent Zestimate®

    Find your next renter with Zillow Rental Manager. Plus, with online applications, you can quickly screen prospective tenants – for free.

    Learn more

    $1,799/mo

    Rent Zestimate®

    Refinance and save

    Refinancing to a lower rate could help reduce your monthly payments and save thousands over the life of the loan.

    See today's rates

    Explore your selling options

    Work with a Zillow partner agent

    Leverage their expertise and Zillow's premium Showcase listings to get your home seen by more buyers.

    Get started

    List with your own agent

    Get your home in front of millions of buyers by listing it on Zillow.

    Learn how to do it

    Sell it yourself

    Take full control of how buyers see your home on Zillow by listing For Sale by Owner (FSBO).

    List your home

    What's special

    Beautiful fireplaceNew flooringBonus roomTons of storageCovered back patioWell laid out kitchenNeutral color palette
    Check out this gorgeous affordable home in the heart of Wake Village! With new flooring and a neutral color palette, this one is move in ready! If you are looking for space and a great layout, we have it all. A standout feature is the bonus room that is perfect for an office, media room, or could be used as a fourth bedroom if needed! The oversized laundry room is equipped with tons of storage and the half bath for convenience! The well laid out kitchen makes whipping up dinner a breeze. Once youGre ready to relax you can snuggle into the large but also cozy living room anchored by the beautiful fireplace. Each of the additional bedrooms have direct access to a bathroom to provide the utmost comfort and privacy. Out back youGll enjoy the covered back patio where you can hang out and enjoy your back yard! This one is a must-see and is offered at a steal! DonGt miss out!

    Zillow last checked:

    Listing updated:

    Listed by:

    Holly Craigen 903-691-8117,

    Fathom Realty-TX

    Bought with:

    Jackie Davis, 769651

    Doris Morris

    Source: TMLS,MLS#: 116312

    Facts & features

    Interior

    Bedrooms & bathrooms
    • Bedrooms: 3
    • Bathrooms: 3
    • Full bathrooms: 2
    • 1/2 bathrooms: 1
    Rooms
    • Room types: Office, Separate Formal Dining Room, Utility Room
    Bedroom
    • Description: Split Primary Bedroom
    Bathroom
    • Description: Double Lavatories,Separate Walk-in Closet,Shower & Jetted Tub,Shower & Tub Combo
    Dining room
    • Description: Breakfast & Formal
    Living room
    • Description: Single + Office
    Heating
    • Central, Electric
    Cooling
    • Central Air, Electric
    Appliances
    • Included: Electric Cooktop, Dishwasher, Other, Microwave, Oven, Electric Water Heater
    • Laundry: Electric Dryer Hookup, Inside, Washer Hookup
    Features
    • High Ceilings, Sheet Rock Walls
    • Flooring: Carpet, Ceramic Tile, Luxury Vinyl, Plank
    • Doors: Storm Door(s)
    • Windows: Blinds, Drapes
    • Has basement: No
    • Has fireplace: Yes
    Interior area
    • Total structure area: 2,016
    • Total interior livable area: 2,016 sqft

    Property

    Parking
    • Total spaces: 2
    • Parking features: Attached, Garage Faces Side, Garage Door Opener, Other
    • Attached garage spaces: 2
    Features
    • Levels: One
    • Stories: 1
    • Patio & porch: Covered, Patio
    • Exterior features: Rain Gutters
    • Fencing: Chain Link,Partial,Privacy,Wood
    Lot
    • Size: 0.31 Acres
    Details
    • Parcel number: 52510

    Construction

    Type & style
    • Home type: SingleFamily
    • Property subtype: Single Family Residence
    Materials
    • Brick
    • Foundation: Slab
    Condition
    • New construction: No
    • Year built: 1994

    Utilities & green energy

    • Electric: Electric - AEP Swepco
    • Sewer: Public Sewer
    • Water: Public
    • Utilities for property: Internet Available

    Community & HOA

    Community
    • Security: Security System
    HOA
    • Has HOA: No
    Location
    • Region: Wake Village

    Financial & listing details

    • Tax assessed value: $250,152
    • Date on market: 11/7/2024
    • Road surface type: Paved, Concrete

    Price history

    DateEventPrice
    12/16/2024Sold--
    Source: TMLS #116312 Report a problem
    11/15/2024Contingent$260,000$129/sqft
    Source: TMLS #116312 Report a problem
    11/7/2024Listed for sale$260,000+13%$129/sqft
    Source: TMLS #116312 Report a problem
    11/8/2022Sold--
    Source: Agent Provided Report a problem
    10/2/2022Pending sale$230,000$114/sqft
    Source: RE/MAX International #110206 Report a problem
    8/25/2022Listed for sale$230,000$114/sqft
    Source: TMLS #110206 Report a problem

    Public tax history

    YearProperty taxesTax assessment
    2025-- $250,152 +3.4%
    2024$3,475 -25.9%$242,027 +4.1%
    2023$4,691 +163.9%$232,450 +4.2%
    2022$1,777 $223,169 +10%
    2021$1,777 $202,881 +4.3%
    2020$1,777 $194,482 +4.3%
    2019$1,777 $186,474 +2.4%
    2018$1,777 $182,168 +1.7%
    2017$1,777 $179,119
    2016$1,777 -7.4%$179,119 +4.5%
    2015$1,920 $171,467 +3.4%
    2014$1,920 $165,882
    2013-- $165,882 -1.7%
    2012-- $168,778 -1.8%
    2011-- $171,815
    2010-- $171,815 +11.2%
    2009-- $154,467 +1.2%
    2008-- $152,687
    Find assessor info on the county website

    Neighborhood: 75501

    Nearby schools

    GreatSchools rating