Get ready to fall in love! This spacious 4 bed, 3 bath haven is the epitome of cozy meets convenience. With not one, but TWO living areas, you'll have plenty of space to Netflix binge with the fam! But wait, there's more! Whip up your culinary masterpieces in the kitchen, complete with a granite island! Located a stone's throw from Heritage High School, you can practically roll out of bed and into class. Plus, with easy highway access, you'll spend less time commuting and more time enjoying your fabulous new digs. Don't let this gem slip away – schedule a viewing today before someone else snatches it up!
Sold
Street View
Price Unknown
426 Whispering Willow Dr, Midlothian, TX 76065
4beds
2,623sqft
Single Family Residence
Built in 2017
8,799 Square Feet Lot
$438,800 Zestimate®
$--/sqft
$3,268 Estimated rent
Home value
$438,800
$417,000 - $461,000
$3,268/mo
Zestimate® history
Owner options
List your home for rent
$3,268/mo
Rent Zestimate®
Find your next renter with Zillow Rental Manager. Plus, with online applications, you can quickly screen prospective tenants – for free.
$3,268/mo
Rent Zestimate®
Refinance and save
$413/mo
Est. payment
Refinancing to a lower rate could help reduce your monthly payments and save thousands over the life of the loan.
$413/mo
Est. payment
Explore your selling options
Work with a Zillow partner agent
Leverage their expertise and Zillow's premium Showcase listings to get your home seen by more buyers.
Get startedList with your own agent
Get your home in front of millions of buyers by listing it on Zillow.
Learn how to do itSell it yourself
Take full control of how buyers see your home on Zillow by listing For Sale by Owner (FSBO).
List your homeWhat's special
Zillow last checked:
Listing updated:
Listed by:
Jeremy Norman 0684066 817-798-1760,
Keller Williams Realty 972-938-2222
Bought with:
Rachael Brenneman, 0645214
Dennis Tuttle Real Estate Team
Source: NTREIS,MLS#: 20523296
Facts & features
Interior
Bedrooms & bathrooms
- Bedrooms: 4
- Bathrooms: 3
- Full bathrooms: 2
- 1/2 bathrooms: 1
Primary bedroom
- Features: En Suite Bathroom, Walk-In Closet(s)
- Level: First
- Dimensions: 15 x 14
Bedroom
- Features: Ceiling Fan(s)
- Level: First
- Dimensions: 10 x 10
Bedroom
- Features: Ceiling Fan(s)
- Level: First
- Dimensions: 11 x 11
Bedroom
- Level: First
- Dimensions: 11 x 10
Primary bathroom
- Level: First
- Dimensions: 12 x 12
Dining room
- Level: First
- Dimensions: 11 x 9
Game room
- Level: Second
- Dimensions: 19 x 18
Half bath
- Level: Second
- Dimensions: 5 x 4
Kitchen
- Features: Built-in Features, Kitchen Island, Pantry, Stone Counters
- Level: First
- Dimensions: 17 x 10
Laundry
- Level: First
- Dimensions: 9 x 4
Living room
- Level: First
- Dimensions: 17 x 15
Heating
- Central, Electric, Fireplace(s)
Cooling
- Central Air, Ceiling Fan(s), Electric
Appliances
- Included: Dishwasher, Electric Cooktop, Electric Oven, Electric Water Heater, Disposal, Microwave
- Laundry: Laundry in Utility Room
Features
- Decorative/Designer Lighting Fixtures, Granite Counters, High Speed Internet, Kitchen Island, Open Floorplan, Pantry, Cable TV, Walk-In Closet(s)
- Flooring: Carpet, Ceramic Tile
- Has basement: No
- Number of fireplaces: 1
- Fireplace features: Decorative, Living Room, Wood Burning
Interior area
- Total interior livable area: 2,623 sqft
Property
Parking
- Total spaces: 3
- Parking features: Concrete, Direct Access, Driveway, Garage, Garage Door Opener, On Street
- Attached garage spaces: 3
Features
- Levels: Two
- Stories: 2
- Patio & porch: Covered, Front Porch, Patio
- Pool features: None
- Fencing: Back Yard,Fenced,Wood
Lot
- Size: 8,799 Square Feet
- Features: Back Yard, Interior Lot, Lawn, Subdivision, Few Trees
Details
- Parcel number: 263712
Construction
Type & style
- Home type: SingleFamily
- Architectural style: Traditional,Detached
- Property subtype: Single Family Residence
Materials
- Brick, Other
- Foundation: Slab
- Roof: Shingle
Condition
- Year built: 2017
Utilities & green energy
- Sewer: Public Sewer
- Water: Public
- Utilities for property: Electricity Available, Sewer Available, Water Available, Cable Available
Community & HOA
Community
- Features: Curbs, Sidewalks
- Security: Smoke Detector(s)
- Subdivision: The Grove Ph 1
HOA
- Has HOA: Yes
- Services included: All Facilities
- HOA fee: $413 annually
- HOA name: First Service Residential
- HOA phone: 888-354-0135
Location
- Region: Midlothian
Financial & listing details
- Tax assessed value: $440,000
- Annual tax amount: $8,825
- Date on market: 1/31/2024
- Cumulative days on market: 14 days
- Listing terms: Cash,Conventional,FHA,VA Loan
- Exclusions: N/A
Price history
| Date | Event | Price |
|---|---|---|
| 3/13/2024 | Sold | -- |
Source: NTREIS #20523296 Report a problem | ||
| 2/21/2024 | Pending sale | $440,000$168/sqft |
Source: NTREIS #20523296 Report a problem | ||
| 2/13/2024 | Contingent | $440,000$168/sqft |
Source: NTREIS #20523296 Report a problem | ||
| 1/31/2024 | Listed for sale | $440,000-5.4%$168/sqft |
Source: NTREIS #20523296 Report a problem | ||
| 12/5/2023 | Listing removed | -- |
Source: NTREIS #20411467 Report a problem | ||
| 9/23/2023 | Price change | $465,000-1.1%$177/sqft |
Source: NTREIS #20411467 Report a problem | ||
| 8/29/2023 | Price change | $470,000-1.1%$179/sqft |
Source: NTREIS #20411467 Report a problem | ||
| 8/19/2023 | Listed for sale | $475,000$181/sqft |
Source: NTREIS #20411467 Report a problem | ||
| 5/31/2017 | Sold | -- |
Source: Public Record Report a problem | ||
Public tax history
| Year | Property taxes | Tax assessment |
|---|---|---|
| 2025 | $5,981 -10.3% | $440,000 |
| 2024 | $6,667 -1.8% | $440,000 +1.3% |
| 2023 | $6,789 -12% | $434,376 +10% |
| 2022 | $7,716 | $394,887 +10% |
| 2021 | -- | $358,980 +0.8% |
| 2020 | -- | $356,180 +9.4% |
| 2019 | $7,327 +692.5% | $325,660 +4% |
| 2018 | $925 | $313,140 +794.7% |
| 2017 | $925 -0.8% | $35,000 |
| 2016 | $932 | $35,000 |
Find assessor info on the county website
Neighborhood: 76065
Nearby homes
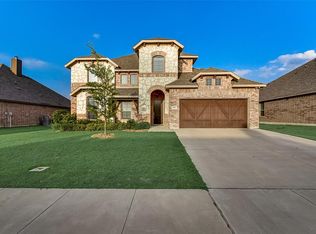
- $485,3005 bd4 ba3.3k sqft422 Whispering Willow Dr, Midlothian, TX 76065Off Market
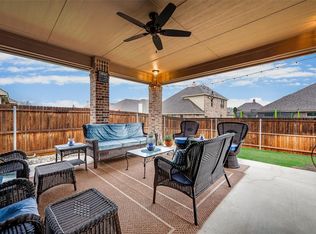
- $457,5004 bd3 ba2.7k sqft430 Whispering Willow Dr, Midlothian, TX 76065Off Market
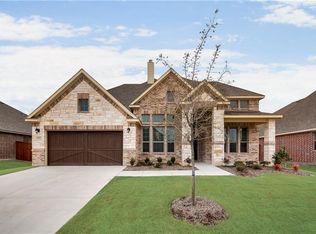
- $515,5004 bd3 ba3.1k sqft425 Garden Tree Trl, Midlothian, TX 76065Off Market
- $463,4003 bd-- ba2.7k sqft421 Garden Tree Trl, Midlothian, TX 76065Off Market
- $428,6004 bd2 ba2k sqft429 Garden Tree Trl, Midlothian, TX 76065Off Market
- $533,9003 bd-- ba2.1k sqft434 Whispering Willow Dr, Midlothian, TX 76065Off Market
- $470,7003 bd2 ba2.3k sqft418 Whispering Willow Dr, Midlothian, TX 76065Off Market
- $452,7004 bd3 ba2.5k sqft429 Whispering Willow Dr, Midlothian, TX 76065Off Market
Nearby schools
GreatSchools rating
- 8/10T E Baxter Elementary SchoolGrades: PK-5Distance: 1.5 mi
- 9/10Walnut Grove Middle SchoolGrades: 6-8Distance: 0.9 mi
- 7/10Midlothian Heritage High SchoolGrades: 9-12Distance: 0.3 mi
Schools provided by the listing agent
- Elementary: Baxter
- Middle: Walnut Grove
- High: Heritage
- District: Midlothian ISD
Source: NTREIS. This data may not be complete. We recommend contacting the local school district to confirm school assignments for this home.
Get a cash offer in 3 minutes
Find out how much your home could sell for in as little as 3 minutes with a no-obligation cash offer.
Estimated market value
$438,800
Get a cash offer in 3 minutes
Find out how much your home could sell for in as little as 3 minutes with a no-obligation cash offer.
Estimated market value
$438,800
- Texas
- Ellis County
- Midlothian
- 76065
- 426 Whispering Willow Dr
