Excellent investment with future development potential! Featuring an 8-unit multifamily property with approximately 6,797 square feet of living area and strong existing cash flow. The unit mix consists of four 2-bedroom units, two 4-bedroom units, one 1-bedroom unit, and one studio apartment, providing a diverse rental mix. The property features new windows, ample off-street parking, and on-site coin-operated laundry. Several units have been recently updated, Beyond the existing income-producing building, the property sits on 1.21 acres that offers significant potential for future expansion, with preliminary concepts exploring the possibility of adding approximately 7, 20, or as many as 30 additional residential units, subject to zoning, permitting, engineering, and municipal approvals. This creates an opportunity for an investor or developer to acquire an established multifamily asset with immediate cash flow while pursuing additional density and long-term value. Conveniently located near area amenities, shopping, and major routes, this property offers a compelling combination of existing rental income, abundant off-street parking, unit diversity, and future development potential.
For sale
$1,350,000
426 Whittenton St, Taunton, MA 02780
18beds
6,797sqft
5-9 Family
Built in 1900
-- sqft lot
$-- Zestimate®
$199/sqft
$-- HOA
What's special
On-site coin-operated laundryNew windowsAmple off-street parking
- 6 days
- 345
- 35
Likely to sell faster than
Zillow last checked:
Listing updated:
Listed by:
AJ Andrews 508-254-3003,
Century 21 Realty Network 508-822-0500,
Nick Andrews 774-218-4258
Source: MLS PIN,MLS#: 73590799
Facts & features
Interior
Bedrooms & bathrooms
- Bedrooms: 18
- Bathrooms: 9
- Full bathrooms: 8
- 1/2 bathrooms: 1
Heating
- Baseboard, Natural Gas
Cooling
- Ductless, Window Unit(s)
Features
- Flooring: Vinyl, Carpet, Varies
- Windows: Insulated Windows
- Basement: Full,Bulkhead,Unfinished
- Has fireplace: No
Interior area
- Total structure area: 6,797
- Total interior livable area: 6,797 sqft
- Finished area above ground: 6,797
Property
Parking
- Total spaces: 14
- Parking features: Paved Drive, Off Street, Tandem, Common, Driveway, Paved
- Uncovered spaces: 14
Features
- Patio & porch: Porch
- Fencing: Fenced/Enclosed,Fenced
- Frontage length: 96.00
Lot
- Size: 1.21 Acres
Details
- Additional structures: Shed(s)
- Parcel number: M:38 L:105 U:,2983779
- Zoning: URBRES
Construction
Type & style
- Home type: MultiFamily
- Property subtype: 5-9 Family
Materials
- Frame
- Foundation: Block, Stone, Brick/Mortar
- Roof: Shingle
Condition
- Year built: 1900
Utilities & green energy
- Electric: Circuit Breakers, 100 Amp Service, Individually Metered, Varies per Unit
- Sewer: Public Sewer
- Water: Public
- Utilities for property: Varies per Unit
Green energy
- Energy efficient items: Varies per Unit
Community & HOA
Community
- Features: Public Transportation, Shopping, Medical Facility, Sidewalks
Location
- Region: Taunton
Financial & listing details
- Price per square foot: $199/sqft
- Tax assessed value: $928,500
- Annual tax amount: $10,158
- Date on market: 10/14/2026
- Total actual rent: 13150
- Road surface type: Paved
Estimated market value
Not available
Estimated sales range
Not available
Not available
Price history
| Date | Event | Price |
|---|---|---|
| 10/14/2026 | Listed for sale | $1,350,000-6.9%$199/sqft |
Source: MLS PIN #73590799 Report a problem | ||
| 11/17/2025 | Listing removed | $1,450,000$213/sqft |
Source: MLS PIN #73442697 Report a problem | ||
| 10/12/2025 | Listed for sale | $1,450,000$213/sqft |
Source: MLS PIN #73442697 Report a problem | ||
Public tax history
Tax history is unavailable.
Monthly payment
Est. payment
Payment breakdown
Explore the cost of this home by adjusting the details. Changes won't be saved.Climate risks
Neighborhood: 02780
Nearby schools
Schools provided by the listing agent
- Elementary: Mulcahey
- Middle: Friedman
- High: Ths Or Bp
Source: MLS PIN. This data may not be complete. We recommend contacting the local school district to confirm school assignments for this home.


Similar homes
- $1,375,00020 bd8 ba7.6k sqft144 Choate St, Fall River, MA 02723For Sale
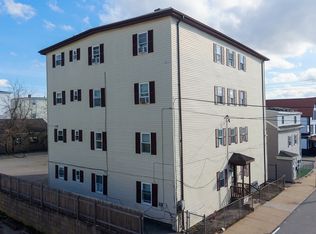 MLS ID #73587634, Christopher J. Paiva, Paiva Real Estate Services, LLC. MLS PIN
- $1,300,00015 bd6 ba6.8k sqft1153-1157 Slade St, Fall River, MA 02724For Sale
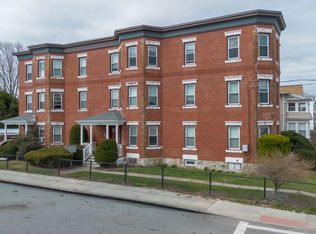 MLS ID #73500544, Cindy Ferry, Keller Williams South Watuppa. MLS PIN
- $1,200,00018 bd6 ba6.2k sqft227 Eagle St, Fall River, MA 02721For Sale
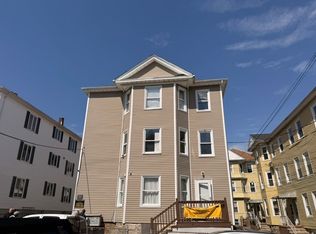 MLS ID #73515615, Gilnerys Santana, Amaral & Associates RE. MLS PIN
- $1,200,00018 bd6 ba5.1k sqft423 Division St, Fall River, MA 02721For Sale
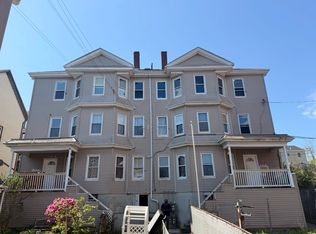 MLS ID #73515530, Gilnerys Santana, Amaral & Associates RE. MLS PIN
