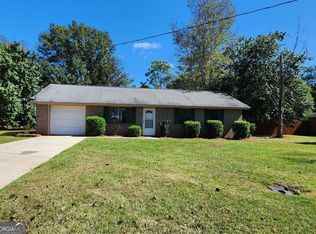
Ready to get away from all the hustle and bustle? This well-maintained 3 bedroom, 1 bath brick home in Ft. Valley is ready for you. Living room and hallway have custom wood-look tile, with ceramic tile throughout rest of house. Roof and HVAC system recently replaced. Kitchen has stainless steel appliances and gas stove. Yard totally fenced.
Sold for $118,000
$118,000
426 William Dr, Fort Valley, GA 31030
3beds
1,080sqft
SingleFamily
Built in 1990
0.37 Acres Lot
$128,000 Zestimate®
$109/sqft
$1,191 Estimated rent
Home value
$128,000
Estimated sales range
Not available
$1,191/mo
Zestimate® history
Owner options
List your home for rent
$1,191/mo
Rent Zestimate®
Find your next renter with Zillow Rental Manager. Plus, with online applications, you can quickly screen prospective tenants – for free.
$1,191/mo
Rent Zestimate®
Refinance and save
$609/mo
Est. payment
Refinancing to a lower rate could help reduce your monthly payments and save thousands over the life of the loan.
$609/mo
Est. payment
Explore your selling options
Work with a Zillow partner agent
Leverage their expertise and Zillow's premium Showcase listings to get your home seen by more buyers.
Get startedList with your own agent
Get your home in front of millions of buyers by listing it on Zillow.
Learn how to do itSell it yourself
Take full control of how buyers see your home on Zillow by listing For Sale by Owner (FSBO).
List your homeWhat's special
Facts & features
Interior
Bedrooms & bathrooms
- Bedrooms: 3
- Bathrooms: 1
- Full bathrooms: 1
- Main level bathrooms: 1
- Main level bedrooms: 3
Heating
- Heat pump, Electric
Cooling
- Central
Appliances
- Included: Microwave, Range / Oven
Features
- Tile Floors
- Flooring: Tile
- Basement: Slab/None
Interior area
- Structure area source: Public Record
- Total interior livable area: 1,080 sqft
Property
Parking
- Total spaces: 2
- Parking features: Garage - Attached
- Details: 1 Car
Features
- Exterior features: Brick
Lot
- Size: 0.37 Acres
- Features: Level, Cul-de-Sac
Details
- Additional structures: Garage(s)
- Parcel number: F02B042
Construction
Type & style
- Home type: SingleFamily
- Architectural style: Traditional
Materials
- Foundation: Other
- Roof: Shake / Shingle
Condition
- Year built: 1990
Utilities & green energy
- Water: Public Water
Community & HOA
Location
- Region: Fort Valley
Financial & listing details
- Price per square foot: $109/sqft
- Tax assessed value: $85,170
- Annual tax amount: $1,366
Price history
| Date | Event | Price |
|---|---|---|
| 2/24/2025 | Sold | $118,000$109/sqft |
Source: Public Record Report a problem | ||
| 1/14/2025 | Pending sale | $118,000+48.4%$109/sqft |
Source: CGMLS #247483 Report a problem | ||
| 11/14/2019 | Sold | $79,500-0.5%$74/sqft |
Source: Public Record Report a problem | ||
| 10/4/2019 | Pending sale | $79,900$74/sqft |
Source: Maximum One Platinum Realtors #8641348 Report a problem | ||
| 8/14/2019 | Listed for sale | $79,900-1.2%$74/sqft |
Source: MAXIMUM ONE PLATINUM REALTORS #195131 Report a problem | ||
| 4/16/2019 | Listing removed | $80,900$75/sqft |
Source: Cephus Chapman Realty Llc #146803 Report a problem | ||
| 10/16/2018 | Listed for sale | $80,900$75/sqft |
Source: Cephus Chapman Realty, LLC #8469657 Report a problem | ||
Public tax history
| Year | Property taxes | Tax assessment |
|---|---|---|
| 2025 | $1,366 -4.1% | $34,068 -2.2% |
| 2024 | $1,424 +13.1% | $34,828 +15.3% |
| 2023 | $1,259 +5.9% | $30,200 +6.5% |
| 2022 | $1,188 +10.6% | $28,348 +24.3% |
| 2021 | $1,075 -5.8% | $22,804 -7.3% |
| 2020 | $1,141 +5.5% | $24,596 |
| 2019 | $1,082 +7.3% | $24,596 |
| 2018 | $1,008 +0.3% | $24,596 |
| 2017 | $1,005 +25.2% | $24,596 -10.4% |
| 2016 | $803 | $27,436 |
| 2015 | $803 -5.8% | $27,436 +1.9% |
| 2014 | $852 | $26,920 |
| 2013 | $852 | $26,920 |
| 2012 | -- | -- |
| 2011 | -- | -- |
| 2010 | -- | -- |
| 2009 | -- | $26,920 +1.8% |
| 2008 | -- | $26,440 |
| 2007 | -- | $26,440 |
| 2006 | -- | $26,440 |
| 2005 | -- | $26,440 +7.4% |
| 2004 | -- | $24,610 |
| 2003 | -- | $24,610 |
Find assessor info on the county website
Neighborhood: 31030
Nearby homes
- $95,0003 bd1 ba1k sqft424 William Dr, Fort Valley, GA 31030Sold
- $132,5003 bd2 ba1.1k sqft428 William Dr, Fort Valley, GA 31030Off Market
- $114,2003 bd1 ba918 sqft422 William Dr, Fort Valley, GA 31030Off Market
- $191,7003 bd2 ba1.6k sqft430 William Dr, Fort Valley, GA 31030Off Market
- $123,9003 bd1 ba1k sqft423 William Dr, Fort Valley, GA 31030Off Market
- $116,1003 bd1 ba1k sqft420 William Dr, Fort Valley, GA 31030Off Market
- $154,5003 bd2 ba1.2k sqft425 William Dr, Fort Valley, GA 31030Off Market
- $151,4004 bd2 ba1.3k sqft437 Charles Dr, Fort Valley, GA 31030Off Market
Nearby schools
GreatSchools rating
- 4/10Hunt Elementary SchoolGrades: PK-5Distance: 0.9 mi
- 6/10Fort Valley Middle SchoolGrades: 6-8Distance: 0.9 mi
- 3/10Peach County High SchoolGrades: 9-12Distance: 4.2 mi
Schools provided by the listing agent
- Elementary: Hunt
- Middle: Fort Valley
- High: Peach County
Source: The MLS. This data may not be complete. We recommend contacting the local school district to confirm school assignments for this home.
Sell for more on Zillow
Get a Zillow Showcase℠ listing at no additional cost and you could sell for .
$128,000
2% more
+$2,560
With Zillow Showcase(estimated)
$130,560
Sell for more on Zillow
Get a Zillow Showcase℠ listing at no additional cost and you could sell for .
$128,000
2% more
+$2,560
With Zillow Showcase(estimated)
$130,560
- Georgia
- Peach County
- Fort Valley
- 31030
- 426 William Dr
