Skip main navigation
Sold for $708,000
  • $708,000

    426 Winding Ln, Chalfont, PA 18914

    4beds
    3,524sqft
    Single Family Residence
    Built in 2000
    0.41 Acres Lot
    $872,300 Zestimate®
    $201/sqft
    $4,332 Estimated rent

    Home value

    $872,300

    $829,000 - $925,000

    $4,332/mo

    Zestimate® history
    Loading
    Loading...

    Owner options

    List your home for rent

    $4,332/mo

    Rent Zestimate®

    Find your next renter with Zillow Rental Manager. Plus, with online applications, you can quickly screen prospective tenants – for free.

    Learn more

    $4,332/mo

    Rent Zestimate®

    Refinance and save

    $4,474/mo

    Est. payment

    Refinancing to a lower rate could help reduce your monthly payments and save thousands over the life of the loan.

    See today's rates

    $4,474/mo

    Est. payment

    Explore your selling options

    Work with a Zillow partner agent

    Leverage their expertise and Zillow's premium Showcase listings to get your home seen by more buyers.

    Get started

    List with your own agent

    Get your home in front of millions of buyers by listing it on Zillow.

    Learn how to do it

    Sell it yourself

    Take full control of how buyers see your home on Zillow by listing For Sale by Owner (FSBO).

    List your home

    What's special

    Gas fireplaceBonus morning roomPrimary suiteLarge home officeIsland seatingBack deckGas cooking
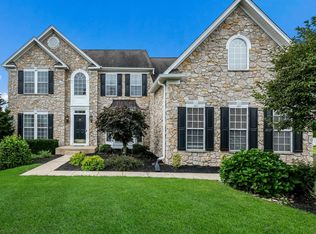
    Opportunity knocks! Welcome to 426 Winding Lane in the sought after community of Hickory Ridge. This 4 bedroom, 3.5 bath colonial has so much character and is located in award winning Central Bucks School District. One of the highest homesites positioned in the Hickory Ridge community with sweeping views of Bucks County. Enter the home to find the 2-story foyer with hardwood flooring with a large home office and French doors. The living room and dining room flow nicely both with bay windows and crown molding. The kitchen and family room are an open plan ideal for today’s lifestyle. The kitchen has island seating, lots of cabinetry for storage, gas cooking, pantry closet, and a bonus morning room off the kitchen! Lots of windows bring in an abundance of natural lighting and access to the back deck. Next, we step into the 2-story family room with gas fireplace, and back staircase. This amazing space is where memories are created and you enjoy everyday living. Upstairs is the primary suite with a tray ceiling, sitting area and plenty of closet space. The primary bath has dual sinks, soaking tub with jets and a separate shower stall. Three nicely sized bedrooms and the hallway bathroom round out this level. The lower level started to be finished with a full bathroom already completed. Framing and electrical has been done with a walk out for great access to the backyard. Opportunity awaits to finish this space to make it yours. As of 3 months ago, the roof was certified for 5 years, and the gutters were replaced with gutter guards in 2023. Convenient access to major traffic routes such as 202, 309 and 611 and minutes to downtown Doylestown Borough. Schedule a showing today and let Winding Lane be your next place to call home! Seller is a licensed Realtor. PLEASE NOTE: Please do not walk on deck. This home has lots of potential to customize and make it your own. The home’s price reflects the necessary updates it requires and is being sold “as-is”.

    Zillow last checked:

    Listing updated:

    Listed by:

    Melissa Healy 267-218-0000,

    Keller Williams Real Estate-Doylestown,

    Listing Team: The Melissa Healy Group, Co-Listing Team: The Melissa Healy Group,Co-Listing Agent: Vincent F Vesci 215-520-0150,

    Keller Williams Real Estate-Doylestown

    Bought with:

    Gennady Pikovsky, RS333024

    KW Empower

    Source: Bright MLS,MLS#: PABU2070438MLS Logo

    Facts & features

    Interior

    Bedrooms & bathrooms
    • Bedrooms: 4
    • Bathrooms: 4
    • Full bathrooms: 3
    • 1/2 bathrooms: 1
    • Main level bathrooms: 1
    Basement
    • Area: 0
    Heating
    • Forced Air, Natural Gas
    Cooling
    • Central Air, Electric
    Appliances
    • Included: Gas Water Heater
    • Laundry: Laundry Room
    Features
    • Breakfast Area, Crown Molding, Dining Area, Family Room Off Kitchen, Eat-in Kitchen, Kitchen Island, Primary Bath(s), Recessed Lighting, Soaking Tub, Bathroom - Stall Shower, Bathroom - Tub Shower, Walk-In Closet(s)
    • Flooring: Carpet, Wood
    • Basement: Unfinished
    • Number of fireplaces: 1
    • Fireplace features: Gas/Propane
    Interior area
    • Total structure area: 3,524
    • Total interior livable area: 3,524 sqft
    • Finished area above ground: 3,524
    • Finished area below ground: 0

    Property

    Parking
    • Total spaces: 6
    • Parking features: Garage Faces Side, Inside Entrance, Driveway, Attached
    • Attached garage spaces: 2
    • Uncovered spaces: 4
    Accessibility
    • Accessibility features: None
    Features
    • Levels: Two
    • Stories: 2
    • Patio & porch: Deck
    • Pool features: None
    Lot
    • Size: 0.41 Acres
    Details
    • Additional structures: Above Grade, Below Grade
    • Parcel number: 50044137
    • Zoning: PRD
    • Special conditions: Standard

    Construction

    Type & style
    • Home type: SingleFamily
    • Architectural style: Colonial
    • Property subtype: Single Family Residence
    Materials
    • Frame
    • Foundation: Concrete Perimeter
    Condition
    • New construction: No
    • Year built: 2000

    Utilities & green energy

    • Sewer: Public Sewer
    • Water: Public

    Community & neighborhood

    Location
    • Region: Chalfont
    • Subdivision: Hickory Ridge
    • Municipality: WARRINGTON TWP

    Other

    Other facts
    • Listing agreement: Exclusive Agency
    • Ownership: Fee Simple

    Price history

    DateEventPrice
    7/15/2024Sold$708,000-2.3%$201/sqft
    Source: Bright MLS #PABU2070438 Report a problem
    5/21/2024Pending sale$725,000$206/sqft
    Source: Bright MLS #PABU2070438 Report a problem
    5/13/2024Contingent$725,000$206/sqft
    Source: Bright MLS #PABU2070438 Report a problem
    5/9/2024Listed for sale$725,000+113.3%$206/sqft
    Source: Bright MLS #PABU2070438 Report a problem
    7/28/2000Sold$339,865+304.6%$96/sqft
    Source: Public Record Report a problem
    3/8/2000Sold$84,000$24/sqft
    Source: Public Record Report a problem

    Public tax history

    YearProperty taxesTax assessment
    2025$11,448 $59,760
    2024$11,448 +12.1%$59,760
    2023$10,214 +2%$59,760
    2022$10,012 +1.1%$59,760
    2021$9,900 $59,760
    2020$9,900 +1.7%$59,760
    2018$9,731 +1.7%$59,760
    2017$9,570 -0.2%$59,760
    2016$9,585 $59,760
    2015-- $59,760
    2014-- $59,760
    2013-- $59,760
    2012-- $59,760
    2011-- $59,760
    2010-- $59,760
    2009-- $59,760
    2008-- $59,760
    2007-- $59,760
    2006-- $59,760
    2005-- $59,760 +300%
    2004-- $14,940
    2003-- $14,940
    2002-- $14,940
    2000-- $14,940

    Find assessor info on the county website

    Neighborhood: 18914

    Nearby schools

    GreatSchools rating
    Schools provided by the listing agent
    • Elementary: Mill Creek
    • Middle: Unami
    • High: Central Bucks High School South
    • District: Central Bucks

    Source: Bright MLS. This data may not be complete. We recommend contacting the local school district to confirm school assignments for this home.

    Get a cash offer in 3 minutes
    Find out how much your home could sell for in as little as 3 minutes with a no-obligation cash offer.
    Estimated market value
    $872,300
    Get a cash offer in 3 minutes
    Find out how much your home could sell for in as little as 3 minutes with a no-obligation cash offer.
    Estimated market value
    $872,300