Enjoy peaceful, private living without sacrificing convenience in this inviting single-level home situated on a spacious .45-acre lot. Set back from the road and featuring a fully fenced backyard, this 3-bedroom, 2-bath home offers an open floorplan, split-bedroom design, and comfortable spaces for both everyday living and entertaining. The kitchen is open to the main living area and features granite countertops, an eat-at bar, smooth-top range, built-in microwave, dishwasher, and side-by-side refrigerator. All appliances remain with the home, including the washer and dryer, making your move even easier. The spacious primary suite is privately located away from the guest bedrooms and features a walk-in closet and ensuite bath with dual sinks, granite countertop, and a walk-in shower. Two additional bedrooms are located on the opposite side of the home and share a full hall bath, providing an ideal layout for family members, overnight guests, or a home office. Step outside to the oversized covered patio overlooking the fully fenced backyard—perfect for relaxing, entertaining, pets, or simply enjoying the privacy and extra space offered by the .45-acre homesite. A two-car garage provides convenient parking and additional storage. Interested in an investment opportunity? This peaceful setting keeps you close to everything. Located approximately 10 minutes from Clemson and just 5 minutes from the Southern Wesleyan University campus, this home offers an excellent combination of privacy, space, convenience, and easy single-level living. Schedule your showing and see all this property has to offer!
For sale
$319,900
426 Wood St, Central, SC 29630
3beds
1,285sqft
Single Family Residence
Built in 2018
0.45 Acres Lot
$313,700 Zestimate®
$249/sqft
$-- HOA
What's special
Two-car garageEat-at barSmooth-top rangeOpen floorplanBuilt-in microwaveOversized covered patioTwo additional bedrooms
- 22 days
- 500
- 47
Likely to sell faster than
Zillow last checked:
Listing updated:
Listed by:
Roger Nix 864-346-4116,
Keller Williams Easley/Powd
Source: WUMLS,MLS#: 20306079 Originating MLS: Western Upstate Association of Realtors
Originating MLS: Western Upstate Association of RealtorsFacts & features
Interior
Bedrooms & bathrooms
- Bedrooms: 3
- Bathrooms: 2
- Full bathrooms: 2
- Main level bathrooms: 2
- Main level bedrooms: 3
Primary bedroom
- Level: Main
- Dimensions: 18x13
Bedroom 2
- Level: Main
- Dimensions: 10x11
Bedroom 3
- Level: Main
- Dimensions: 10x11
Kitchen
- Features: Eat-in Kitchen
- Level: Main
- Dimensions: 13x18
Laundry
- Level: Main
- Dimensions: 3x6
Living room
- Level: Main
- Dimensions: 13x18
Heating
- Central, Electric, Forced Air
Cooling
- Central Air, Electric, Forced Air
Appliances
- Included: Dryer, Dishwasher, Electric Oven, Electric Range, Electric Water Heater, Disposal, Microwave, Refrigerator, Smooth Cooktop, See Remarks, Washer
- Laundry: Washer Hookup, Electric Dryer Hookup
Features
- Ceiling Fan(s), Cathedral Ceiling(s), Dual Sinks, Granite Counters, High Ceilings, Bath in Primary Bedroom, Main Level Primary, Other, Pull Down Attic Stairs, See Remarks, Smooth Ceilings, Shower Only, Cable TV, Walk-In Closet(s), Walk-In Shower, Window Treatments
- Flooring: Carpet, Ceramic Tile, Luxury Vinyl Plank, Tile
- Windows: Blinds, Insulated Windows, Tilt-In Windows, Vinyl
- Basement: None
Interior area
- Total structure area: 1,285
- Total interior livable area: 1,285 sqft
Property
Parking
- Total spaces: 2
- Parking features: Attached, Garage, Driveway, Garage Door Opener
- Attached garage spaces: 2
Accessibility
- Accessibility features: Low Threshold Shower
Features
- Levels: One
- Stories: 1
- Patio & porch: Patio
- Exterior features: Fence, Patio
- Fencing: Yard Fenced
Lot
- Size: 0.45 Acres
- Features: City Lot, Level, Other, Subdivision, See Remarks
Details
- Parcel number: 406506485533
Construction
Type & style
- Home type: SingleFamily
- Architectural style: Ranch,Traditional
- Property subtype: Single Family Residence
Materials
- Vinyl Siding
- Foundation: Slab
- Roof: Architectural,Shingle
Condition
- Year built: 2018
Utilities & green energy
- Sewer: Public Sewer
- Water: Public
- Utilities for property: Electricity Available, Sewer Available, Water Available, Cable Available, Underground Utilities
Community & HOA
Community
- Security: Security System Owned, Smoke Detector(s)
- Subdivision: Brockwood Subdivision
HOA
- Has HOA: No
Location
- Region: Central
Financial & listing details
- Price per square foot: $249/sqft
- Tax assessed value: $275,500
- Annual tax amount: $644
- Date on market: 9/11/2026
- Cumulative days on market: 22 days
- Listing agreement: Exclusive Right To Sell
- Listing terms: USDA Loan
Estimated market value
$313,700
$298,000 - $329,000
$1,784/mo
Price history
| Date | Event | Price |
|---|---|---|
| 9/11/2026 | Listed for sale | $319,900+16.1%$249/sqft |
Source:  WUMLS #20306079 Report a problem WUMLS #20306079 Report a problem | ||
| 7/6/2023 | Sold | $275,500+0.2%$214/sqft |
Source: WUMLS #20263492 Report a problem | ||
| 6/18/2023 | Contingent | $274,900$214/sqft |
Source:  Greater Greenville AOR #1501047 Report a problem Greater Greenville AOR #1501047 Report a problem | ||
| 6/14/2023 | Listed for sale | $274,900+49.4%$214/sqft |
Source: Greater Greenville AOR #1501047 Report a problem | ||
| 2/26/2021 | Sold | $184,000-1%$143/sqft |
Source: Greater Greenville AOR #1435384 Report a problem | ||
| 1/20/2021 | Pending sale | $185,900$145/sqft |
Source: Greater Greenville AOR #1435384 Report a problem | ||
| 1/18/2021 | Listed for sale | $185,900+28.2%$145/sqft |
Source: Greater Greenville AOR #1435384 Report a problem | ||
| 9/25/2018 | Sold | $145,000+683.8%$113/sqft |
Source: Public Record Report a problem | ||
| 4/30/2018 | Sold | $18,500-15.9%$14/sqft |
Source: Public Record Report a problem | ||
| 3/12/2018 | Listed for sale | $22,000$17/sqft |
Source: JW Martin Real Estate #20196520 Report a problem | ||
| 3/12/2018 | Pending sale | $22,000$17/sqft |
Source: JW Martin Real Estate #20196520 Report a problem | ||
| 2/28/2018 | Listed for sale | $22,000$17/sqft |
Source: JW Martin Real Estate #20196520 Report a problem | ||
Public tax history
| Year | Property taxes | Tax assessment |
|---|---|---|
| 2025 | $901 -20% | $11,020 |
| 2024 | $1,126 +62.3% | $11,020 +49.7% |
| 2023 | $694 -2.4% | $7,360 |
| 2022 | $711 +25% | $7,360 +26.9% |
| 2021 | $569 +8% | $5,800 |
| 2020 | $526 | $5,800 -33.3% |
| 2019 | $526 +201.6% | $8,700 +1108.3% |
| 2018 | $175 +5.2% | $720 |
| 2017 | $166 | $720 |
| 2015 | $166 -7.2% | $720 +44% |
| 2008 | $179 | $500 |
| 2007 | -- | $500 -2% |
| 2002 | -- | $510 |
Find assessor info on the county website
Monthly payment
Est. payment
Payment breakdown
Explore the cost of this home by adjusting the details. Changes won't be saved.Climate risks
Neighborhood: 29630
Nearby schools
Schools provided by the listing agent
- Elementary: Central Elem
- Middle: R.C. Edwards Middle
- High: D.W. Daniel High
Source: WUMLS. This data may not be complete. We recommend contacting the local school district to confirm school assignments for this home.
Similar homes
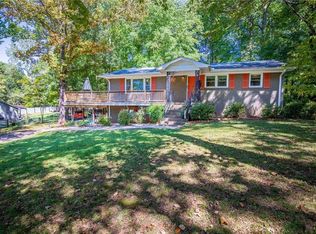
- $314,9003 bd2 ba1.6k sqft215 Press Way, Pendleton, SC 29670For Sale
 MLS ID #20305850, Anne Piccirillo, Piccirillo Real Estate. WUMLS
 - $290,0003 bd2 ba1.2k sqft14047 E Camelia Ln, Seneca, SC 29678For Sale
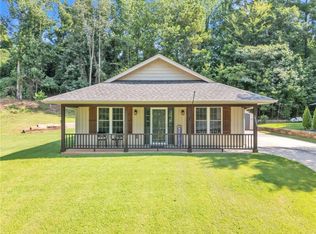 MLS ID #20304700, Amy Pendergast, Western Upstate Keller William. WUMLS
 - $314,9003 bd2 ba1.6k sqft161 Spyglass Ln, Pendleton, SC 29670For Sale
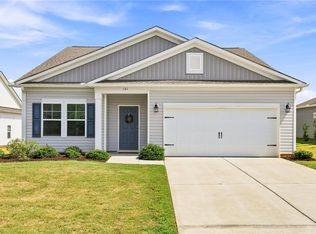 MLS ID #20305892, Svenja Martin, Carolina Foothills Real Estate. WUMLS
 - $350,0003 bd2 ba1.8k sqft120 Rossmoor Ct, Anderson, SC 29621For Sale
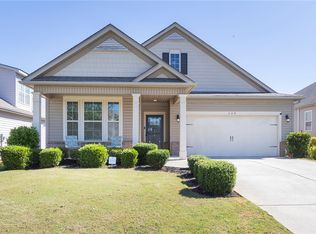 MLS ID #20306643, Chappelear and Associates, Western Upstate Keller William. WUMLS
