Skip main navigation
Active
  • $929,000

    426 Woodley Way, Santa Rosa, CA 95409

    2beds
    1,874sqft
    : 
    $6,072/mo
    Get pre-qualified
    Single Family Residence
    Built in 1987
    10,018 Square Feet Lot
    $-- Zestimate®
    $496/sqft
    $134/mo HOA

    What's special

    Handsome fireplaceMature landscapingSerene private backyardSpacious primary suiteLarge walk-in closetInviting family roomSeparate stall shower
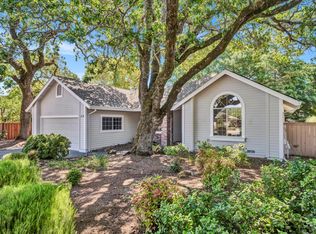
    Located on one of Oakmont's most desirable cul-de-sacs, this beautifully maintained Gallaher-built home offers the perfect blend of comfort, quality, and privacy. From the moment you step inside, you'll appreciate the rich hardwood flooring, soaring vaulted ceilings, and spacious living room featuring a handsome fireplace and tranquil views of the beautifully landscaped rear yard. The bright, well-appointed kitchen is designed for both everyday living and entertaining, featuring white cabinetry with soft-close drawers, solid surface countertops, a five-burner gas cooktop, abundant storage, and an included refrigerator. Just off the kitchen, the inviting family room provides a versatile space that can easily serve as a home office, den, or cozy sitting area. The spacious primary suite is a peaceful retreat with vaulted ceilings, a large walk-in closet, and direct access to the private backyard. The ensuite bathroom features dual sinks, tile countertops, tile flooring, a relaxing jetted soaking tub, and a separate stall shower. The guest bathroom is equally well maintained with tile flooring, tile countertops, and a tub/shower combination. Additional highlights include a generous pantry/storage closet off the living room, an interior laundry room complete with utility sink, plus the washer and dryer are included. Thoughtful upgrades throughout the home include upgraded interior doors, cedar-lined closets in both bedrooms, and a built-in sound system. Step outside and enjoy the home's serene, private backyard, an ideal setting for morning coffee, outdoor dining, or simply relaxing while surrounded by mature landscaping. Located in the heart of Oakmont, an active 55+ community offering golf, swimming, pickleball, tennis, fitness centers, hiking trails, and over 100 clubs and activities, this exceptional home presents an outstanding opportunity to enjoy the best of Wine Country living.
    12 days
    |
    691
    |
    15
    |

    Zillow last checked:

    Listing updated:

    Listed by:

    Nancy Devoto DRE #00771931 707-538-2270,

    McBride Realty 707-538-2270,

    Vanessa Gillespie DRE #01976215 707-583-4202,

    McBride Realty

    Source: BAREIS,MLS#: 326062339MLS LogoOriginating MLS: Sonoma

      Facts & features

      Interior

      Bedrooms & bathrooms
      • Bedrooms: 2
      • Bathrooms: 2
      • Full bathrooms: 2
      Rooms
      • Room types: Dining Room, Family Room, Kitchen, Laundry, Living Room, Master Bathroom, Master Bedroom
      Primary bedroom
      • Features: Ground Floor, Outside Access, Walk-In Closet(s)
      • Level: Main
      Bedroom
      • Level: Main
      Primary bathroom
      • Features: Double Vanity, Shower Stall(s), Tile
      Bathroom
      • Features: Tile, Tub w/Shower Over, Window
      • Level: Main
      Dining room
      • Features: Dining Bar, Dining/Family Combo
      • Level: Main
      Family room
      • Level: Main
      Kitchen
      • Features: Pantry Closet, Synthetic Counter
      • Level: Main
      Living room
      • Features: Cathedral/Vaulted
      • Level: Main
      Heating
      • Central
      Cooling
      • Central Air
      Appliances
      • Included: Dishwasher, Disposal, Free-Standing Refrigerator, Gas Cooktop, Range Hood, Microwave, Dryer, Washer
      • Laundry: Inside Area, Sink
      Features
      • Formal Entry
      • Flooring: Tile, Vinyl, Wood
      • Windows: Dual Pane Full
      • Basement: None
      • Number of fireplaces: 1
      • Fireplace features: Gas Starter, Living Room
      Interior area
      • Total structure area: 1,874
      • Total interior livable area: 1,874 sqft

      Property

      Parking
      • Total spaces: 3
      • Parking features: Attached, Garage Door Opener, Garage Faces Front, Inside Entrance
      • Attached garage spaces: 3
      Features
      • Levels: One
      • Stories: 1
      • Patio & porch: Patio, Front Porch
      • Has spa: Yes
      • Spa features: Bath
      • Fencing: Fenced
      Lot
      • Size: 10,018 Square Feet
      • Features: Sprinklers In Front, Sprinklers In Rear, Cul-De-Sac
      Details
      • Parcel number: 016720038000
      • Special conditions: Standard

      Construction

      Type & style
      • Home type: SingleFamily
      • Property subtype: Single Family Residence
      Materials
      • Wood, Wood Siding
      • Foundation: Concrete Perimeter
      • Roof: Composition
      Condition
      • Year built: 1987
      Details
      • Builder name: Gallaher

      Utilities & green energy

      • Sewer: Public Sewer
      • Water: Public
      • Utilities for property: Public

      Community & HOA

      Community
      • Senior community: Yes
      • Subdivision: Oakmont
      HOA
      • Has HOA: Yes
      • Amenities included: Dog Park, Golf Course, Gym, Pool, Putting Green(s), Recreation Facilities, Sauna, Spa/Hot Tub, Tennis Court(s), Trail(s)
      • Services included: Common Areas, Management, Pool, Recreation Facility
      • HOA fee: $134 monthly
      • HOA name: Oakmont HOA
      • HOA phone: 707-539-1611
      Location
      • Region: Santa Rosa

      Financial & listing details

      • Price per square foot: $496/sqft
      • Tax assessed value: $784,157
      • Annual tax amount: $8,761
      • Date on market: 7/24/2026

        Estimated market value

        Not available

        Estimated sales range

        Not available

        Not available

        Price history

        DateEventPrice
        8/4/2026Listed for sale$929,000$496/sqft
        Source: BAREIS #326062339 Report a problem
        7/30/2026Pending sale$929,000$496/sqft
        Source: BAREIS #326062339 Report a problem
        7/24/2026Listed for sale$929,000+16.9%$496/sqft
        Source: BAREIS #326062339 Report a problem
        8/4/2025Listing removed$795,000$424/sqft
        Source: BAREIS #321063622 Report a problem
        1/6/2023Listing removed--
        Source: BAREIS #321063622 Report a problem
        8/24/2021Listing removed$795,000$424/sqft
        Source: BAREIS #321063622 Report a problem
        8/10/2021Price change$795,000-1.9%$424/sqft
        Source: BAREIS #321063622 Report a problem
        8/5/2021Price change$810,000-2.4%$432/sqft
        Source: BAREIS #321063622 Report a problem
        7/21/2021Listed for sale$830,000$443/sqft
        Source: BAREIS #321063622 Report a problem
        7/16/2021Contingent$830,000$443/sqft
        Source: BAREIS #321063622 Report a problem
        7/12/2021Listed for sale$830,000+36.5%$443/sqft
        Source: BAREIS #321063622 Report a problem
        2/11/2010Sold$608,000-7.4%$324/sqft
        Source: Public Record Report a problem
        5/31/2008Listing removed$656,750$350/sqft
        Source: ListingDomains.com Report a problem
        3/18/2008Price change$656,750-1.7%$350/sqft
        Source: ListingDomains.com #20713450 Report a problem
        2/25/2008Listed for sale$668,000+1.2%$356/sqft
        Source: ListingDomains.com #20713450 Report a problem
        7/22/2004Sold$660,000$352/sqft
        Source: Public Record Report a problem

        Public tax history

        YearProperty taxesTax assessment
        2025$8,761 +1.7%$784,157 +2%
        2024$8,618 +1.9%$768,783 +2%
        2023$8,459 +7%$753,710 +2%
        2022$7,906 +1.9%$738,932 +2%
        2021$7,757 +0.3%$724,445 +1%
        2020$7,730 +0.9%$717,018 +2%
        2019$7,664 +0.9%$702,960 +2%
        2018$7,597 +2.2%$689,178 +2%
        2017$7,434 +0.8%$675,666 +2%
        2016$7,373 +7.6%$662,419 +5.6%
        2015$6,849 +17.4%$627,000 +15%
        2014$5,835 -98.7%$545,000 +33.9%
        2013$436,554 $407,000 +10.3%
        2012-- $369,000 -4.4%
        2011-- $386,000 -18.3%
        2010-- $472,483 +6.1%
        2009-- $445,250 -4.1%
        2008-- $464,321 +2%
        2007-- $455,218 +2%
        2006-- $446,293 +2%
        2005-- $437,543 +563.3%
        2004-- $65,965 +1.9%
        2003-- $64,755 +2%
        2002-- $63,486 +2%
        2001-- $62,242 +8.7%
        2000-- $57,240
        Find assessor info on the county website

        Monthly payment

        Est. payment

        Payment breakdown

        Explore the cost of this home by adjusting the details. Changes won't be saved.
        All calculations are estimates and provided by Zillow, Inc. for informational purposes only. Actual amounts may vary.
        HOA fees may include property taxes on listings classified as Co-Ops. Contact the listing agent and/or owner for fee details.
        Mortgage interest rates are dependent on a number of factors, including credit score, down payment, and repayment length. Interest rate data provided by Zillow Group Marketplace, Inc. as of 1/1/1970 from various mortgage lenders with which we have lead or other similar arrangements; the Estimated Payment is an average of those rates.
        See how much you could borrow to make a competitive offer.

        Climate risks

        Neighborhood: Oakmont

        Getting around

        4 / 100
        Car-Dependent
        17 / 100
        Minimal Transit
        7 / 100
        Somewhat Bikeable

        Nearby schools

        GreatSchools rating

        A local agent can set up tours, give advice and negotiate with sellers.

        A local lender can help you make sure your offer is ready when you are.

        Browse local experts

        Similar homes

            • Local buyer's agents are ready to help