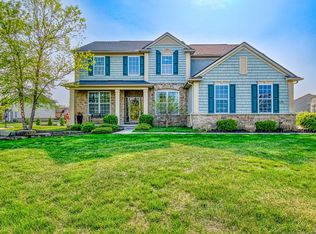
BEST VALUE IN WYNSTONE! This recently remodeled colonial with brand new located in the Wynstone community is looking for that perfect buyer. Upon entry to a spacious foyer and beautiful wood flooring on the 1st level there is access to family room with plenty of natural sunlight and elegant built-in bookshelves. There is also brand new upgraded carpet throughout the 2nd Level. Further features include larger Bumped-out Nook/Kitchen area with ease into the backyard entertaining area complete with stamped concrete and backyard hot tub. Updated kitchen appliances Inc. new fridge, dishwasher & stove w/gas hook-up. Organized Laundry/Mudroom off 3 car garage w/plenty of cubby's & storage. Add 'l features Inc. updated RO system (2022), new sump pump w/battery back-up (2020) & ring security system. Finished Basement (2021) has rarely been used complete w/bar area and 1/2 bath - perfect for expanded living and parties. Conveniently located just a hundred yards or so from Pool, Tennis Courts & Playground. Invisible fencing allowed. Rochester school bus stops just outside the home. Parks, Golf Courses abound - Just minutes from all local downtown areas. Monthly HOA fee also includes trash removal and sewer water bill. Seller is highly motivated.
Immediate Occupancy.
Sold for $585,000
$585,000
426 Wynstone Cir N, Oakland, MI 48363
4beds
3,906sqft
Single Family Residence
Built in 2012
0.35 Acres Lot
$649,600 Zestimate®
$150/sqft
$4,772 Estimated rent
Home value
$649,600
$617,000 - $682,000
$4,772/mo
Zestimate® history
Owner options
List your home for rent
$4,772/mo
Rent Zestimate®
Find your next renter with Zillow Rental Manager. Plus, with online applications, you can quickly screen prospective tenants – for free.
$4,772/mo
Rent Zestimate®
Refinance and save
$3,921/mo
Est. payment
Refinancing to a lower rate could help reduce your monthly payments and save thousands over the life of the loan.
$3,921/mo
Est. payment
Explore your selling options
Work with a Zillow partner agent
Leverage their expertise and Zillow's premium Showcase listings to get your home seen by more buyers.
Get startedList with your own agent
Get your home in front of millions of buyers by listing it on Zillow.
Learn how to do itSell it yourself
Take full control of how buyers see your home on Zillow by listing For Sale by Owner (FSBO).
List your homeWhat's special
Zillow last checked:
Listing updated:
Listed by:
Michael Cosman 248-762-1862,
Keller Williams Paint Creek
Bought with:
AnnaMaria Jamil, 6501410881
Real Estate One-Troy
Source: Realcomp II,MLS#: 20240030054
Facts & features
Interior
Bedrooms & bathrooms
- Bedrooms: 4
- Bathrooms: 4
- Full bathrooms: 2
- 1/2 bathrooms: 2
Heating
- Forced Air, Natural Gas
Cooling
- Ceiling Fans, Central Air
Appliances
- Included: Built In Electric Oven, Disposal, Dryer, Electric Cooktop, Free Standing Refrigerator, Microwave, Washer
- Laundry: Laundry Room
Features
- Entrance Foyer, High Speed Internet, Programmable Thermostat, Spa Hottub
- Windows: Egress Windows
- Basement: Finished
- Has fireplace: Yes
- Fireplace features: Family Room, Gas
Interior area
- Total interior livable area: 3,906 sqft
- Finished area above ground: 2,734
- Finished area below ground: 1,172
Property
Parking
- Total spaces: 3
- Parking features: Three Car Garage, Attached, Electricityin Garage, Garage Door Opener, Garage Faces Side, Side Entrance
- Attached garage spaces: 3
Features
- Levels: Two
- Stories: 2
- Entry location: GroundLevel
- Patio & porch: Covered, Patio, Porch
- Exterior features: Spa Hottub
- Pool features: Community, In Ground, Outdoor Pool
- Fencing: Fencing Requiredwith Pool,Invisible
Lot
- Size: 0.35 Acres
- Dimensions: 92 x 144 x 123 x 147
- Features: Sprinklers
Details
- Parcel number: 1002401014
- Special conditions: Short Sale No,Standard
Construction
Type & style
- Home type: SingleFamily
- Architectural style: Colonial
- Property subtype: Single Family Residence
Materials
- Brick, Vinyl Siding
- Foundation: Basement, Poured
- Roof: Asphalt
Condition
- New construction: No
- Year built: 2012
- Major remodel year: 2021
Details
- Warranty included: Yes
Utilities & green energy
- Sewer: Public Sewer
- Water: Community
Community & HOA
Community
- Features: Sidewalks, Tennis Courts
- Security: Exterior Video Surveillance, Fire Alarm, Smoke Detectors
- Subdivision: WYNSTONE CONDO OCCPN 1784
HOA
- Has HOA: Yes
- Services included: Maintenance Grounds, Sewer, Snow Removal, Trash
- HOA fee: $154 monthly
Location
- Region: Oakland
Financial & listing details
- Price per square foot: $150/sqft
- Tax assessed value: $201,180
- Annual tax amount: $4,992
- Date on market: 5/6/2024
- Cumulative days on market: 188 days
- Listing agreement: Exclusive Right To Sell
- Listing terms: Cash,Contract,Conventional
Price history
| Date | Event | Price |
|---|---|---|
| 7/7/2026 | Listing removed | $619,999+6%$159/sqft |
Source:  Realcomp II #20240006848 Report a problem Realcomp II #20240006848 Report a problem | ||
| 6/20/2024 | Sold | $585,000-2.5%$150/sqft |
Source: Realcomp II #20240030054 Report a problem | ||
| 6/9/2024 | Pending sale | $599,999$154/sqft |
Source: Realcomp II #20240030054 Report a problem | ||
| 5/27/2024 | Price change | $599,999-3.2%$154/sqft |
Source: Realcomp II #20240030054 Report a problem | ||
| 5/1/2024 | Price change | $619,999-0.8%$159/sqft |
Source: Realcomp II #20240006848 Report a problem | ||
| 3/11/2024 | Listed for sale | $625,000$160/sqft |
Source: Realcomp II #20240006848 Report a problem | ||
| 3/6/2024 | Pending sale | $625,000$160/sqft |
Source: Realcomp II #20240006848 Report a problem | ||
| 2/25/2024 | Price change | $625,000-1.4%$160/sqft |
Source: Realcomp II #20240006848 Report a problem | ||
| 2/19/2024 | Price change | $634,000-0.8%$162/sqft |
Source: Realcomp II #20240006848 Report a problem | ||
| 2/6/2024 | Listed for sale | $639,000$164/sqft |
Source: Realcomp II #20240006848 Report a problem | ||
| 2/6/2024 | Listing removed | -- |
Source: Realcomp II #20230093371 Report a problem | ||
| 1/10/2024 | Listed for sale | $639,000-0.8%$164/sqft |
Source: Realcomp II #20230093371 Report a problem | ||
| 12/18/2023 | Listing removed | -- |
Source: Realcomp II #20230093371 Report a problem | ||
| 11/17/2023 | Price change | $644,000-0.8%$165/sqft |
Source: Realcomp II #20230093371 Report a problem | ||
| 11/7/2023 | Listed for sale | $649,000+66.4%$166/sqft |
Source: Realcomp II #20230093371 Report a problem | ||
| 7/10/2017 | Sold | $390,000+46.5%$100/sqft |
Source: Public Record Report a problem | ||
| 4/25/2012 | Sold | $266,220$68/sqft |
Source: Public Record Report a problem | ||
Public tax history
| Year | Property taxes | Tax assessment |
|---|---|---|
| 2025 | $5,209 +5% | $273,630 +16.9% |
| 2024 | $4,959 +2.5% | $234,170 +8.3% |
| 2023 | $4,836 +7.3% | $216,300 +7.5% |
| 2022 | $4,509 -6.3% | $201,190 +1.7% |
| 2021 | $4,811 | $197,750 +4.5% |
| 2020 | -- | $189,180 +2.6% |
| 2019 | $4,758 +18.3% | $184,370 +5.2% |
| 2018 | $4,022 +0.5% | $175,310 +3.5% |
| 2017 | $4,002 | $169,390 +2.8% |
| 2016 | $4,002 | $164,840 +6% |
| 2015 | -- | $155,540 +8.9% |
| 2014 | -- | $142,790 |
Find assessor info on the county website
Neighborhood: 48363
Nearby homes
- $606,5004 bd4 ba3k sqft680 Dennison Ct, Oakland, MI 48363Off Market
- $695,5005 bd3 ba3.1k sqft449 Wynstone Cir N, Oakland, MI 48363Off Market
- $738,3004 bd4 ba4k sqft696 Dennison Ct, Oakland, MI 48363Off Market
- $674,6004 bd3 ba3.1k sqft390 Wynstone Cir N, Oakland, MI 48363Off Market
- $667,3004 bd2 ba3k sqft413 Wynstone Cir N, Oakland, MI 48363Off Market
- $581,0004 bd2 ba2.8k sqft522 Mill House Dr, Oakland, MI 48363Off Market
- $658,4004 bd3 ba3k sqft321 Heatherbrae Ct, Oakland, MI 48363Off Market
- $734,7004 bd3 ba3.1k sqft679 Dennison Ct, Oakland, MI 48363Off Market
Nearby schools
GreatSchools rating
- 8/10Baldwin Elementary SchoolGrades: PK-5Distance: 4.1 mi
- 9/10Stoney Creek High SchoolGrades: 6-12Distance: 6.2 mi
- 9/10Hart Middle SchoolGrades: PK,6-12Distance: 6.2 mi
Get a cash offer in 3 minutes
Find out how much your home could sell for in as little as 3 minutes with a no-obligation cash offer.
Estimated market value
$649,600
Get a cash offer in 3 minutes
Find out how much your home could sell for in as little as 3 minutes with a no-obligation cash offer.
Estimated market value
$649,600
- Michigan
- Oakland County
- Oakland
- 48363
- 426 Wynstone Cir N
Nearby cities
Nearby zip codes
Other Oakland Topics
