Skip main navigation
Off market
  • $497,000

    426 Yellowstone Dr, Farmington, MO 63640

    6beds
    3,960sqft
    SingleFamily
    Built in 1991
    0.44 Acres Lot
    $497,000 Zestimate®
    $126/sqft
    $3,723 Estimated rent

    Home value

    $497,000

    $457,000 - $542,000

    $3,723/mo

    Zestimate® history
    Loading
    Loading...

    Owner options

    List your home for rent

    $3,723/mo

    Rent Zestimate®

    Find your next renter with Zillow Rental Manager. Plus, with online applications, you can quickly screen prospective tenants – for free.

    Learn more

    $3,723/mo

    Rent Zestimate®

    Refinance and save

    $3,008/mo

    Est. payment

    Refinancing to a lower rate could help reduce your monthly payments and save thousands over the life of the loan.

    See today's rates

    $3,008/mo

    Est. payment

    Explore your selling options

    Work with a Zillow partner agent

    Leverage their expertise and Zillow's premium Showcase listings to get your home seen by more buyers.

    Get started

    List with your own agent

    Get your home in front of millions of buyers by listing it on Zillow.

    Learn how to do it

    Sell it yourself

    Take full control of how buyers see your home on Zillow by listing For Sale by Owner (FSBO).

    List your home

    What's special

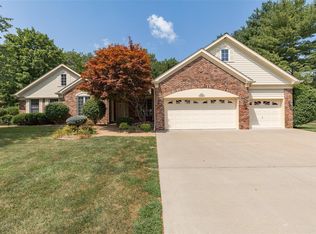
    What a gorgeous stone home that treasures quiet evenings in a wonderful subdivision offering breathe taking views. This 6 bedroom, 4.5 bath home boasts a large kitchen with exquisite garden views from many windows that pour in natural light. 42 inch cabinets with upgraded hardware and an uncommonly spacious pantry. The main level floor plan brags of a formal seating area to entertain. Huge dining room, so all the family can be comfortable during those important holiday meals. Gracious family room that offers a beautiful functioning fireplace that can be surrounded while the whole family enjoys a movie as Dad/Mom mixes a refreshing drink at the wet bar. The open sunroom overlooks the twenty four thousand gallon pool providing a wonderful vantage point while family and friends cool off, additionally it grants access to the composite deck for those cool evening meals. Did we mention, main floor laundry? Yea, that too. As you traverse the beautiful staircase you are greeted by double doors that open into an enormous master bedroom, one that has a completely redone bathroom and a gigantic walk in closet. Also, and very rare, all the kids have their very own bathroom in each room. Offering privacy and eliminates those all too common arguments outside a shared bathroom door of, HURRY UP!! A short trip downstairs to the finished basement and you are greeted with a huge theatre room where you can take a break from your fast paced life, or just relax with the family. This area is perfect for the kids to have friends over and enjoy each other’s company while making life long memories. The finished basement provides two additional bedrooms and a full bathroom that has a Jacuzzi tub. Plenty of storage down here and a huge hot water heater with water softening system. From here you can exit the basement by double doors. But you to do so while walking past the beautifully made custom bar. This gets you to views of the huge pool while you stand under the composite decks cover. The outside offers a flawless outdoor fire pit and composite deck with a BBQ area as you entertain and cool off after a long day. By the way, the pool is heated and is typically opened from April to October for anytime refreshing dips. (Salt Pool = easy / efficient maintenance) The home is freshly painted, with all upgraded ceiling fans throughout including the two in the garage that provides those desired breezes in a totally insulated three car garage. With all the upgrades, the natural light, bathrooms in every upstairs bedroom, two extra bedrooms for guest. This home is a must see. With the pool, outdoor fire pit, three car oversized garage, wonderful location and meticulous landscaping that is managed by a rain bird sprinkler system. This home becomes a must have.

    This property is off market, which means it's not currently listed for sale or rent on Zillow. This may be different from what's available on other websites or public sources.

    Facts & features

    Interior

    Bedrooms & bathrooms
    • Bedrooms: 6
    • Bathrooms: 5
    • Full bathrooms: 4
    • 1/2 bathrooms: 1
    Heating
    • Forced air, Electric, Gas
    Cooling
    • Central
    Appliances
    • Included: Dishwasher, Dryer, Garbage disposal, Microwave, Range / Oven, Refrigerator, Washer
    Features
    • Flooring: Tile, Carpet, Hardwood
    • Basement: None
    • Has fireplace: Yes
    • Fireplace features: masonry
    Interior area
    • Total interior livable area: 3,960 sqft

    Property

    Parking
    • Total spaces: 3
    • Parking features: Garage - Attached
    Features
    • Exterior features: Stone, Cement / Concrete
    Lot
    • Size: 0.44 Acres
    Details
    • Parcel number: 09702503022000200

    Construction

    Type & style
    • Home type: SingleFamily
    Materials
    • Frame
    • Foundation: Concrete
    • Roof: Asphalt
    Condition
    • Year built: 1991

    Utilities & green energy

    • Sewer: Public

    Community & HOA

    Location
    • Region: Farmington

    Financial & listing details

    • Price per square foot: $126/sqft
    • Tax assessed value: $294,110
    • Annual tax amount: $2,813

    Price history

    DateEventPrice
    9/28/2018Sold--
    Source: MARIS #18046867 Report a problem
    9/4/2018Pending sale$349,900$88/sqft
    Source: Vicky Crocker Realty #18046867 Report a problem
    6/9/2018Listed for sale$349,900$88/sqft
    Source: Vicky Crocker Realty #18046867 Report a problem

    Public tax history

    YearProperty taxesTax assessment
    2025$2,813 +3.3%$55,880 +3.3%
    2024$2,724 -0.2%$54,080
    2023$2,728 -0.2%$54,080
    2022$2,733 +0.3%$54,080
    2021$2,725 -0.6%$54,080
    2020$2,742 -11.8%$54,080
    2019$3,108 $54,080 +17.7%
    2018-- $45,950
    2017-- $45,950
    2016-- $45,950
    2015-- $45,950
    2014-- $45,950
    2013-- $45,950
    2012-- $45,950
    2011-- $45,950
    2010-- $45,950
    Find assessor info on the county website

    Neighborhood: 63640

    Nearby schools

    GreatSchools rating
    Schools provided by the listing agent
    • Elementary: Farmington R-VII
    • Middle: Farmington Middle
    • High: Farmington Sr. High
    • District: Farmington R-VII

    Source: The MLS. This data may not be complete. We recommend contacting the local school district to confirm school assignments for this home.

    Get pre-qualified for a loan
    At Zillow Home Loans, we can pre-qualify you in as little as 5 minutes with no impact to your credit score.

    An equal housing lender. NMLS #10287.
