Skip main navigation
Closed
  • Price Unknown

    4260 53rd St S, Fargo, ND 58104

    5beds
    3,974sqft
    Single Family Residence
    Built in 2004
    10,336.29 Square Feet Lot
    $577,400 Zestimate®
    $--/sqft
    $3,358 Estimated rent

    Home value

    $577,400

    $549,000 - $606,000

    $3,358/mo

    Zestimate® history
    Loading
    Loading...

    Owner options

    List your home for rent

    $3,358/mo

    Rent Zestimate®

    Find your next renter with Zillow Rental Manager. Plus, with online applications, you can quickly screen prospective tenants – for free.

    Learn more

    $3,358/mo

    Rent Zestimate®

    Refinance and save

    Refinancing to a lower rate could help reduce your monthly payments and save thousands over the life of the loan.

    See today's rates

    Explore your selling options

    Work with a Zillow partner agent

    Leverage their expertise and Zillow's premium Showcase listings to get your home seen by more buyers.

    Get started

    List with your own agent

    Get your home in front of millions of buyers by listing it on Zillow.

    Learn how to do it

    Sell it yourself

    Take full control of how buyers see your home on Zillow by listing For Sale by Owner (FSBO).

    List your home

    What's special

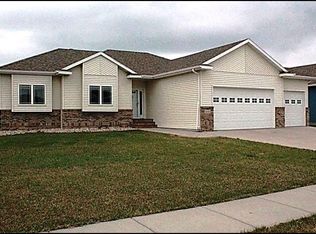
    Welcome to your dream home in the highly sought-after Osgood neighborhood! This stunning rambler boasts a spacious open floor plan flooded with natural light, creating an inviting space for everyday living. With 5 bedrooms and nearly 4,000 sqft, there's ample room for all. As you step into this beautiful home, you're sure to be impressed by the meticulous attention to detail and upscale finishes throughout. The kitchen is a chef's dream, equipped with stainless steel appliances, gas cooktop, granite counters, and exquisite maple cabinets. Unwind in the master suite with a walk-in closet and a luxurious bath complete with a jetted tub. Head downstairs to get cozy by the fireplace on cool evenings, or flaunt your mixology skills behind your private wet bar! Head out back for morning coffees or BBQ gatherings on the large deck, and store your outdoor essentials in the generous shed. Conveniently located near shopping, dining, parks, and schools. Don't miss the chance to make it yours!

    Zillow last checked:

    Listing updated:

    Listed by:

    Gina Folla 701-566-8455,

    KW Inspire Realty Keller Williams

    Bought with:

    Mary E Schimke

    Archer Real Estate Services

    Source: NorthstarMLS as distributed by MLS GRID,MLS#: 6529986MLS Logo

    Facts & features

    Interior

    Bedrooms & bathrooms
    • Bedrooms: 5
    • Bathrooms: 3
    • Full bathrooms: 2
    • 3/4 bathrooms: 1
    Bedroom
    • Level: Main
    Bedroom 2
    • Level: Main
    Bedroom 3
    • Level: Main
    Bedroom 4
    • Level: Basement
    Bedroom 5
    • Level: Basement
    Primary bathroom
    • Level: Main
    Bathroom
    • Level: Basement
    Other
    • Level: Basement
    Bonus room
    • Level: Basement
    Bonus room
    • Level: Basement
    Deck
    • Level: Main
    Dining room
    • Level: Main
    Family room
    • Level: Basement
    Garage
    • Level: Main
    Kitchen
    • Level: Main
    Laundry
    • Level: Main
    Living room
    • Level: Main
    Utility room
    • Level: Basement
    Walk in closet
    • Level: Main
    Heating
    • Forced Air
    Cooling
    • Central Air
    Appliances
    • Included: Cooktop, Dishwasher, Disposal, Double Oven, Gas Water Heater, Microwave, Refrigerator, Stainless Steel Appliance(s)
    • Laundry: Main Level
    Features
    • Windows: Window Coverings
    • Basement: Concrete
    • Number of fireplaces: 2
    • Fireplace features: Gas
    Interior area
    • Total structure area: 3,974
    • Total interior livable area: 3,974 sqft
    • Finished area above ground: 1,987
    • Finished area below ground: 1,987

    Property

    Parking
    • Total spaces: 3
    • Parking features: Attached, Concrete
    • Attached garage spaces: 3
    Accessibility
    • Accessibility features: None
    Features
    • Levels: One
    • Stories: 1
    • Patio & porch: Deck
    Lot
    • Size: 10,336 sqft
    • Dimensions: 79 x 130 sq ft
    Details
    • Additional structures: Garage(s)
    • Foundation area: 1987
    • Parcel number: 017000005600002
    • Zoning description: Residential-Single Family

    Construction

    Type & style
    • Home type: SingleFamily
    • Property subtype: Single Family Residence
    Materials
    • Roof: Asphalt
    Condition
    • New construction: No
    • Year built: 2004

    Utilities & green energy

    • Gas: Natural Gas
    • Sewer: City Sewer - In Street
    • Water: City Water - In Street

    Community & neighborhood

    Location
    • Region: Fargo
    • Subdivision: Osgood

    HOA & financial

    HOA
    • Has HOA: No

    Price history

    DateEventPrice
    10/3/2024Sold--
    Source: NorthstarMLS as distributed by MLS GRID #6529986 Report a problem
    9/30/2024Pending sale$539,000$136/sqft
    Source: FMARMLS #6529986 Report a problem
    7/11/2024Price change$539,000-2%$136/sqft
    Source: FMARMLS #6529986 Report a problem
    6/21/2024Price change$550,000-2.7%$138/sqft
    Source: FMARMLS #6529986 Report a problem
    6/7/2024Price change$565,000-1.7%$142/sqft
    Source: FMARMLS #6529986 Report a problem
    5/14/2024Price change$575,000-2.5%$145/sqft
    Source: FMARMLS #6529986 Report a problem
    5/3/2024Listed for sale$590,000+71%$148/sqft
    Source: FMARMLS #6529986 Report a problem
    10/14/2014Sold--
    Source: NorthstarMLS as distributed by MLS GRID #7375514 Report a problem
    7/15/2014Price change$345,000-2.8%$87/sqft
    Source: Park Company Realtors #14-3129 Report a problem
    7/4/2014Listed for sale$355,000+16.4%$89/sqft
    Source: Park Company Realtors #14-3129 Report a problem
    1/4/2010Sold--
    Source: Agent Provided Report a problem
    10/17/2009Price change$305,000-4.1%$77/sqft
    Source: Coldwell Banker First Realty #09-3892 Report a problem
    8/11/2009Listed for sale$317,900$80/sqft
    Source: Coldwell Banker First Realty #09-3892 Report a problem

    Public tax history

    YearProperty taxesTax assessment
    2024$7,294 -6.1%$511,300 -0.9%
    2023$7,765 -1%$516,200 +3%
    2022$7,843 +8.6%$501,200 +12.5%
    2021$7,224 +1.4%$445,500
    2020$7,123 -2.8%$445,500 +0.7%
    2019$7,327 +2.2%$442,600
    2018$7,166 +8.1%$442,600 +116.4%
    2017$6,631 +12.3%$204,550 +10%
    2016$5,904 -2%$185,950
    2015$6,023 +12.9%$185,950 +23.9%
    2014$5,335 +211.6%$150,050 +5%
    2013$1,712 -73.5%$142,900
    2012$6,456 -0.5%$142,900
    2011$6,487 +5.7%$142,900
    2010$6,136 +2.9%$142,900
    2009$5,962 $142,900
    2007-- $142,900 +46.4%
    2006$5,158 -2%$97,600
    2005$5,266 $97,600

    Find assessor info on the county website

    Neighborhood: Osgood

    Nearby schools

    GreatSchools rating
    Sell for more on Zillow
    Get a Zillow Showcase℠ listing at no additional cost and you could sell for .
    $577,400
    2% more
    +$11,548
    With Zillow Showcase(estimated)
    $588,948