NEW INCENTIVES! ZERO DOWN OPTION AND-OR RATE BUY-DOWN INCENTIVES OFFERED! Darling home in Crowley's Wellington Point neighborhood. Close to the Chisolm Trail Tollway and minutes to all of the new shopping and dining nearby: Dutch Brothers, Chick-fil-A and more. Spacious and light filled floor plan starts with two-story entry, formal dining, and an open concept living and kitchen area. Spacious kitchen features a big island, generous breakfast nook, and don't miss the extra pantry shelving in the laundry room! Large windows face the big, private backyard. Upstairs is a sweet loft area and four bedrooms, including a large master suite big enough for a sitting area. The AWESOME backyard is the real star of the show. Party-sized covered back porch newly installed by owners features bead board ceiling, recessed and hardwired string lights, a new fan - and room for all. Huge grassy backyard. And bonus: the greenbelt behind affords privacy and standoff from the neighbors! PLEASE SEE REMARKS!
Sold
Price Unknown
4260 Aldridge Ln, Crowley, TX 76036
4beds
2,372sqft
Single Family Residence
Built in 2017
7,187 Square Feet Lot
$334,200 Zestimate®
$--/sqft
$2,619 Estimated rent
Home value
$334,200
$317,000 - $351,000
$2,619/mo
Zestimate® history
Owner options
List your home for rent
$2,619/mo
Rent Zestimate®
Find your next renter with Zillow Rental Manager. Plus, with online applications, you can quickly screen prospective tenants – for free.
$2,619/mo
Rent Zestimate®
Refinance and save
$375/mo
Est. payment
Refinancing to a lower rate could help reduce your monthly payments and save thousands over the life of the loan.
$375/mo
Est. payment
Explore your selling options
Work with a Zillow partner agent
Leverage their expertise and Zillow's premium Showcase listings to get your home seen by more buyers.
Get startedList with your own agent
Get your home in front of millions of buyers by listing it on Zillow.
Learn how to do itSell it yourself
Take full control of how buyers see your home on Zillow by listing For Sale by Owner (FSBO).
List your homeWhat's special
Zillow last checked:
Listing updated:
Listed by:
Devon Reyes 0636566 817-523-9113,
League Real Estate 817-523-9113,
Alberto Reyes 0639933 817-586-5894,
League Real Estate
Bought with:
Chris Dorward
Keller Williams Rockwall
Source: NTREIS,MLS#: 20453620
Facts & features
Interior
Bedrooms & bathrooms
- Bedrooms: 4
- Bathrooms: 3
- Full bathrooms: 2
- 1/2 bathrooms: 1
Primary bedroom
- Features: En Suite Bathroom, Linen Closet, Walk-In Closet(s)
- Level: Second
- Dimensions: 20 x 12
Bedroom
- Features: Ceiling Fan(s), Walk-In Closet(s)
- Level: Second
- Dimensions: 11 x 10
Bedroom
- Features: Ceiling Fan(s)
- Level: Second
- Dimensions: 10 x 10
Breakfast room nook
- Level: First
Dining room
- Level: First
- Dimensions: 14 x 13
Other
- Features: Double Vanity, Stone Counters
- Level: Second
Half bath
- Level: First
Kitchen
- Features: Breakfast Bar, Built-in Features, Eat-in Kitchen, Kitchen Island, Pantry, Stone Counters
- Level: First
- Dimensions: 21 x 16
Living room
- Level: First
- Dimensions: 24 x 19
Living room
- Level: Second
- Dimensions: 14 x 11
Utility room
- Features: Utility Room
- Level: First
- Dimensions: 6 x 6
Heating
- Central, Electric
Cooling
- Central Air, Electric
Appliances
- Included: Dishwasher, Electric Oven, Electric Water Heater, Disposal, Microwave
Features
- Eat-in Kitchen, Granite Counters, High Speed Internet, Kitchen Island, Cable TV, Walk-In Closet(s)
- Has basement: No
- Has fireplace: No
Interior area
- Total interior livable area: 2,372 sqft
Property
Parking
- Total spaces: 2
- Parking features: Door-Multi, Driveway, Garage Faces Front, Garage, Inside Entrance
- Attached garage spaces: 2
- Has uncovered spaces: Yes
Features
- Levels: Two
- Stories: 2
- Patio & porch: Covered
- Exterior features: Lighting, Rain Gutters, Storage
- Pool features: None
- Fencing: Back Yard,Fenced,Full,Wood
Lot
- Size: 7,187 Square Feet
- Features: Back Yard, Lawn, Landscaped, Level, Sprinkler System, Few Trees
Details
- Parcel number: 41335813
Construction
Type & style
- Home type: SingleFamily
- Architectural style: Traditional,Detached
- Property subtype: Single Family Residence
Materials
- Brick, Rock, Stone
- Foundation: Slab
Condition
- Year built: 2017
Utilities & green energy
- Sewer: Public Sewer
- Water: Public
- Utilities for property: Sewer Available, Water Available, Cable Available
Community & HOA
Community
- Features: Sidewalks
- Subdivision: Wellington Point
HOA
- Has HOA: Yes
- Services included: Association Management
- HOA fee: $375 annually
- HOA name: HOA of Wellington Point
- HOA phone: 817-442-6814
Location
- Region: Crowley
Financial & listing details
- Tax assessed value: $337,942
- Annual tax amount: $8,616
- Date on market: 10/19/2023
- Cumulative days on market: 66 days
- Listing terms: Cash,Conventional,FHA,VA Loan
- Exclusions: NA
Price history
| Date | Event | Price |
|---|---|---|
| 9/9/2026 | Listing removed | $2,700$1/sqft |
Source: Zillow Rentals Report a problem | ||
| 8/1/2026 | Price change | $2,700-1.8%$1/sqft |
Source: Zillow Rentals Report a problem | ||
| 7/25/2026 | Price change | $2,750-1.8%$1/sqft |
Source: Zillow Rentals Report a problem | ||
| 7/10/2026 | Listed for rent | $2,800$1/sqft |
Source: Zillow Rentals Report a problem | ||
| 1/8/2024 | Sold | -- |
Source: NTREIS #20453620 Report a problem | ||
| 1/4/2024 | Pending sale | $345,000$145/sqft |
Source: NTREIS #20453620 Report a problem | ||
| 12/23/2023 | Contingent | $345,000$145/sqft |
Source: NTREIS #20453620 Report a problem | ||
| 12/11/2023 | Price change | $345,000-1.1%$145/sqft |
Source: NTREIS #20453620 Report a problem | ||
| 11/10/2023 | Listed for sale | $349,000-4.4%$147/sqft |
Source: NTREIS #20453620 Report a problem | ||
| 10/18/2023 | Listing removed | -- |
Source: NTREIS #20453620 Report a problem | ||
| 10/13/2023 | Listed for sale | $365,000+58.7%$154/sqft |
Source: NTREIS #20453620 Report a problem | ||
| 9/11/2020 | Listing removed | $230,000$97/sqft |
Source: JP and Associates Fort Worth #14345573 Report a problem | ||
| 6/17/2020 | Pending sale | $230,000$97/sqft |
Source: JP and Associates Fort Worth #14345573 Report a problem | ||
| 5/22/2020 | Listed for sale | $230,000-1.5%$97/sqft |
Source: JP and Associates Fort Worth #14345573 Report a problem | ||
| 11/4/2019 | Listing removed | $233,500$98/sqft |
Source: Century 21 Mike Bowman, Inc. #14159713 Report a problem | ||
| 8/22/2019 | Price change | $233,500-2.1%$98/sqft |
Source: Century 21 Mike Bowman, Inc. #14159713 Report a problem | ||
| 8/11/2019 | Listed for sale | $238,500+9.9%$101/sqft |
Source: Century 21 Mike Bowman, Inc. #14159713 Report a problem | ||
| 10/17/2017 | Listing removed | $216,965$91/sqft |
Source: HomesUSA.com #13649876 Report a problem | ||
| 7/15/2017 | Pending sale | $216,965$91/sqft |
Source: HomesUSA.com #13649876 Report a problem | ||
| 7/15/2017 | Listed for sale | $216,965$91/sqft |
Source: HomesUSA.com #13649876 Report a problem | ||
Public tax history
| Year | Property taxes | Tax assessment |
|---|---|---|
| 2025 | $6,634 -18.5% | $337,942 |
| 2024 | $8,144 +6.3% | $337,942 +7.2% |
| 2023 | $7,662 -5.5% | $315,145 +6.2% |
| 2022 | $8,111 +16.9% | $296,660 +19.7% |
| 2021 | $6,937 +39.6% | $247,749 -0.2% |
| 2020 | $4,970 +0.5% | $248,210 +4.3% |
| 2019 | $4,947 +0.6% | $238,012 +6.1% |
| 2018 | $4,916 +228.5% | $224,244 +366.2% |
| 2016 | $1,497 +114.3% | $48,100 +116.7% |
| 2015 | $699 | $22,200 -26% |
| 2014 | $699 | $30,000 |
| 2013 | -- | $30,000 |
| 2012 | -- | $30,000 |
| 2011 | -- | $30,000 |
| 2010 | -- | $30,000 |
| 2009 | -- | $30,000 +23.5% |
| 2008 | -- | $24,300 |
Find assessor info on the county website
Neighborhood: 76036
Nearby homes
- $462,0004 bd4 ba4k sqft4264 Aldridge Ln, Crowley, TX 76036Off Market

- $383,6004 bd3 ba2.9k sqft4256 Aldridge Ln, Crowley, TX 76036Off Market
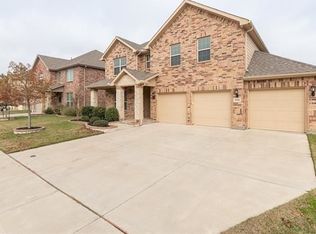
- $390,9004 bd4 ba2.9k sqft4300 Aldridge Ln, Crowley, TX 76036Off Market
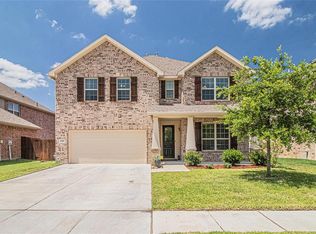
- $315,0004 bd2 ba1.9k sqft4252 Aldridge Ln, Crowley, TX 76036Off Market
- $389,0005 bd3 ba3.1k sqft4261 Aldridge Ln, Crowley, TX 76036Off Market
- $342,200-- bd-- ba2.9k sqft4257 Aldridge Ln, Crowley, TX 76036Off Market
- $424,500-- bd-- ba4k sqft4304 Aldridge Ln, Crowley, TX 76036Off Market
- $354,9004 bd2 ba2.9k sqft4248 Aldridge Ln, Crowley, TX 76036Off Market
Nearby schools
GreatSchools rating
- 2/10Mary Harris Elementary SchoolGrades: PK-5Distance: 1 mi
- 3/10Summer Creek Middle SchoolGrades: 6-8Distance: 1.4 mi
- 3/10North Crowley High SchoolGrades: 9-12Distance: 0.6 mi
Schools provided by the listing agent
- Elementary: Hargrave
- Middle: Summer Creek
- High: North Crowley
- District: Crowley ISD
Source: NTREIS. This data may not be complete. We recommend contacting the local school district to confirm school assignments for this home.
Get a cash offer in 3 minutes
Find out how much your home could sell for in as little as 3 minutes with a no-obligation cash offer.
Estimated market value
$334,200
Get a cash offer in 3 minutes
Find out how much your home could sell for in as little as 3 minutes with a no-obligation cash offer.
Estimated market value
$334,200
- Texas
- Tarrant County
- Crowley
- 76036
- 4260 Aldridge Ln
