4260 Barrett St S has been in the same hands since 1977, and it shows in the best way possible. Gently lived in, thoughtfully cared for, and remarkably intact, this single-level home feels like stepping into a moment where things were built to last—and maintained with pride.
Sold for $385,000
Listed by: Tomson Burnham, Llc • MELINA TOMSON • Contact: Direc: 503-428-3239
Bought with: Legacy Real Estate
$385,000
4260 Barrett St S, Salem, OR 97302
2beds
1,308sqft
Single Family Residence
Built in 1977
10,260 Square Feet Lot
$383,500 Zestimate®
$294/sqft
$2,117 Estimated rent
Home value
$383,500
$357,000 - $410,000
$2,117/mo
Zestimate® history
Owner options
List your home for rent
$2,117/mo
Rent Zestimate®
Find your next renter with Zillow Rental Manager. Plus, with online applications, you can quickly screen prospective tenants – for free.
$2,117/mo
Rent Zestimate®
Refinance and save
$2,514/mo
Est. payment
Refinancing to a lower rate could help reduce your monthly payments and save thousands over the life of the loan.
$2,514/mo
Est. payment
Explore your selling options
Work with a Zillow partner agent
Leverage their expertise and Zillow's premium Showcase listings to get your home seen by more buyers.
Get startedList with your own agent
Get your home in front of millions of buyers by listing it on Zillow.
Learn how to do itSell it yourself
Take full control of how buyers see your home on Zillow by listing For Sale by Owner (FSBO).
List your homeWhat's special
Two-car garageWood-burning fireplaceSingle-level homeShaded by mature treesComfortable traditional flow
Zillow last checked:
Listing updated:
Listed by:
MELINA TOMSON Direc:503-428-3239,
Tomson Burnham, Llc
Bought with:
DARRIN PHILLIPS
Legacy Real Estate
Source: WVMLS,MLS#: 837225
Facts & features
Interior
Bedrooms & bathrooms
- Bedrooms: 2
- Bathrooms: 2
- Full bathrooms: 2
- Main level bathrooms: 2
Primary bedroom
- Level: Main
- Area: 180.18
- Dimensions: 11.7 x 15.4
Bedroom 2
- Level: Main
- Area: 166.25
- Dimensions: 12.5 x 13.3
Dining room
- Features: Area (Combination)
- Level: Main
- Area: 111.02
- Dimensions: 12.2 x 9.1
Family room
- Level: Main
- Area: 104.92
- Dimensions: 12.2 x 8.6
Kitchen
- Level: Main
- Area: 105.8
- Dimensions: 9.2 x 11.5
Living room
- Level: Main
- Area: 269.69
- Dimensions: 14.9 x 18.1
Heating
- Natural Gas, Forced Air
Appliances
- Included: Dishwasher, Down Draft, Electric Range, Gas Water Heater
- Laundry: Main Level
Features
- Flooring: Carpet, Vinyl
- Has fireplace: Yes
- Fireplace features: Family Room, Wood Burning
Interior area
- Total structure area: 1,308
- Total interior livable area: 1,308 sqft
Property
Parking
- Total spaces: 2
- Parking features: Attached
- Attached garage spaces: 2
Features
- Levels: One
- Stories: 1
- Patio & porch: Patio
- Fencing: Partial
Lot
- Size: 10,260 Square Feet
- Dimensions: 114 x 92
- Features: Dimension Above, Landscaped
Details
- Additional structures: RV/Boat Storage
- Parcel number: 593448
- Zoning: RS
Construction
Type & style
- Home type: SingleFamily
- Property subtype: Single Family Residence
Materials
- Cedar, Lap Siding
- Foundation: Continuous
- Roof: Composition
Condition
- New construction: No
- Year built: 1977
Utilities & green energy
- Electric: 1/Main
- Sewer: Public Sewer
- Water: Public
Community & HOA
Community
- Subdivision: Sunnyside Fruit Farms
HOA
- Has HOA: No
Location
- Region: Salem
Financial & listing details
- Price per square foot: $294/sqft
- Tax assessed value: $418,920
- Annual tax amount: $4,556
- Price range: $385K - $385K
- Date on market: 3/10/2026
- Listing agreement: Exclusive Right To Sell
- Listing terms: Cash,Conventional,VA Loan,FHA,ODVA
- Inclusions: Refrigerator, washer, dryer,
Price history
| Date | Event | Price |
|---|---|---|
| 5/20/2026 | Sold | $385,000$294/sqft |
Source:  WVMLS #837225 Report a problem WVMLS #837225 Report a problem | ||
| 4/15/2026 | Contingent | $385,000$294/sqft |
Source: WVMLS #837225 Report a problem | ||
| 3/31/2026 | Price change | $385,000-3.8%$294/sqft |
Source: WVMLS #837225 Report a problem | ||
| 3/10/2026 | Listed for sale | $400,000$306/sqft |
Source: WVMLS #837225 Report a problem | ||
Public tax history
| Year | Property taxes | Tax assessment |
|---|---|---|
| 2025 | $4,557 +7.8% | $221,800 +3% |
| 2024 | $4,228 +3% | $215,340 +6.1% |
| 2023 | $4,103 +2.9% | $202,990 |
| 2022 | $3,989 +2.9% | $202,990 +3% |
| 2021 | $3,875 +3% | $197,080 +6.1% |
| 2020 | $3,762 +3.6% | $185,770 |
| 2019 | $3,630 +1.3% | -- |
| 2018 | $3,583 | -- |
| 2017 | $3,583 +16.3% | -- |
| 2016 | $3,080 | -- |
| 2015 | $3,080 +2.6% | -- |
| 2014 | $3,003 +6.9% | -- |
| 2013 | $2,809 | -- |
| 2012 | $2,809 +1.8% | -- |
| 2011 | $2,760 +4.2% | $147,370 +6.1% |
| 2010 | $2,647 +1.1% | $138,920 |
| 2009 | $2,618 +6% | $138,920 +3% |
| 2008 | $2,470 +3.3% | $134,880 |
| 2007 | $2,392 +1.7% | -- |
| 2006 | $2,353 +2% | -- |
| 2005 | $2,306 -0.4% | -- |
| 2004 | $2,316 +4.9% | -- |
| 2003 | $2,209 +2.5% | -- |
| 2002 | $2,156 +3.1% | -- |
| 2001 | $2,091 +3.2% | -- |
| 2000 | $2,026 | -- |
Find assessor info on the county website
Neighborhood: Sunnyslope
Nearby homes
- $467,1003 bd2 ba1.7k sqft4270 Barrett St S, Salem, OR 97302Off Market
- $501,7004 bd3 ba2.1k sqft4240 Barrett St S, Salem, OR 97302Off Market
- $457,4003 bd2 ba1.5k sqft4266 Barrett St S, Salem, OR 97302Off Market
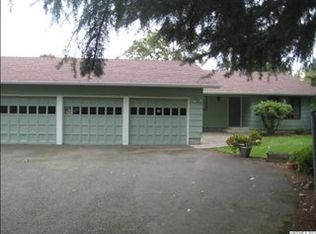
- $423,9003 bd1 ba2.2k sqft4210 Barrett St S, Salem, OR 97302Off Market
- $542,1004 bd3 ba2.4k sqft4220 Barrett St S, Salem, OR 97302Off Market
- $472,9003 bd2 ba1.9k sqft4237 Barrett St S, Salem, OR 97302Off Market
- $468,2004 bd2 ba2k sqft4257 Barrett St S, Salem, OR 97302Off Market
- $375,0003 bd3 ba1.5k sqft1122 Warren St S, Salem, OR 97302Sold
Nearby schools
GreatSchools rating
- 2/10Salem Heights Elementary SchoolGrades: K-5Distance: 0.9 mi
- 3/10Crossler Middle SchoolGrades: 6-8Distance: 1.4 mi
- 6/10Sprague High SchoolGrades: 9-12Distance: 1 mi
Schools provided by the listing agent
- Elementary: Salem Heights
- Middle: Crossler
- High: Sprague
Source: WVMLS. This data may not be complete. We recommend contacting the local school district to confirm school assignments for this home.
Get a cash offer in 3 minutes
Find out how much your home could sell for in as little as 3 minutes with a no-obligation cash offer.
Estimated market value
$383,500
Get a cash offer in 3 minutes
Find out how much your home could sell for in as little as 3 minutes with a no-obligation cash offer.
Estimated market value
$383,500
- Oregon
- Marion County
- Salem
- 97302
- Sunnyslope
- 4260 Barrett St S
