Skip main navigation
Sold
  • $699,000

    4260 Caddington Ln, Florence, OR 97439

    3beds
    2,016sqft
    Residential, Single Family Residence
    Built in 2019
    9,147.6 Square Feet Lot
    $700,100 Zestimate®
    $347/sqft
    $2,695 Estimated rent

    Home value

    $700,100

    $658,000 - $742,000

    $2,695/mo

    Zestimate® history
    Loading
    Loading...

    Owner options

    List your home for rent

    $2,695/mo

    Rent Zestimate®

    Find your next renter with Zillow Rental Manager. Plus, with online applications, you can quickly screen prospective tenants – for free.

    Learn more

    $2,695/mo

    Rent Zestimate®

    Refinance and save

    $4,853/mo

    Est. payment

    Refinancing to a lower rate could help reduce your monthly payments and save thousands over the life of the loan.

    See today's rates

    $4,853/mo

    Est. payment

    Explore your selling options

    Work with a Zillow partner agent

    Leverage their expertise and Zillow's premium Showcase listings to get your home seen by more buyers.

    Get started

    List with your own agent

    Get your home in front of millions of buyers by listing it on Zillow.

    Learn how to do it

    Sell it yourself

    Take full control of how buyers see your home on Zillow by listing For Sale by Owner (FSBO).

    List your home

    What's special

    Fenced backyardSpacious corner lotFront and rear patioSoaring vaulted ceilingsPlantation shuttersFully fenced rv padUnderground sprinklers
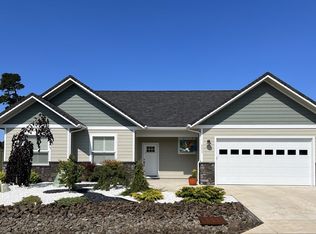
    Welcome to this beautifully appointed home at Fairway Estates in Florence! Offering 2,016 sq. ft. of thoughtfully designed living space, this 3-bedroom, 2-bath home plus den sits on a spacious corner lot with both front and rear patio perfect for enjoying coastal living indoors and out. The fenced backyard features underground sprinklers, making maintenance a breeze while providing a private setting for relaxation or entertainment. Step inside to discover soaring vaulted ceilings that enhance the open, airy/feel of the home. The kitchen is standout with sleek quartz countertops, under-cabinet lighting, and quality finishes throughout. Plantation shutters add timeless style and privacy to every room, while the stunning new fireplace feature wall creates a warm and inviting focal point in the living area. Additional highlights include a generous 768 sq. ft. garage offering ample storage and workspace, along with a fully fenced RV pad - ideal for all your recreational needs. Wired for 220 V generator. Built-in electric air cleaner. This home combines comfort, style, and functionality in a prime location--don't miss your opportunity to make it yours!

    Zillow last checked:

    Listing updated:

    Listed by:

    Anthony Wells 541-991-0655,

    Berkshire Hathaway HomeServices NW Real Estate

    Bought with:

    Brad Griffin, 200506291

    Elite Realty Professionals

    Source: RMLS (OR),MLS#: 276369434MLS Logo

    Facts & features

    Interior

    Bedrooms & bathrooms
    • Bedrooms: 3
    • Bathrooms: 2
    • Full bathrooms: 2
    • Main level bathrooms: 2
    Primary bedroom
    • Features: Double Sinks, Wallto Wall Carpet
    • Level: Main
    Bedroom 2
    • Features: Wallto Wall Carpet
    • Level: Main
    Bedroom 3
    • Features: Wallto Wall Carpet
    • Level: Main
    Dining room
    • Level: Main
    Family room
    • Level: Main
    Kitchen
    • Features: Dishwasher, Disposal, Island, Free Standing Range, Vaulted Ceiling
    • Level: Main
    Living room
    • Features: Ceiling Fan, Skylight, Vaulted Ceiling
    • Level: Main
    Heating
    • Heat Pump
    Cooling
    • Central Air, Heat Pump
    Appliances
    • Included: Convection Oven, Dishwasher, Disposal, Free-Standing Range, Range Hood, Electric Water Heater
    Features
    • High Speed Internet, Quartz, Vaulted Ceiling(s), Kitchen Island, Ceiling Fan(s), Double Vanity, Cook Island, Pantry
    • Flooring: Wall to Wall Carpet
    • Windows: Vinyl Frames, Skylight(s)
    • Basement: Crawl Space,None
    • Number of fireplaces: 1
    • Fireplace features: Electric
    Interior area
    • Total structure area: 2,016
    • Total interior livable area: 2,016 sqft

    Property

    Parking
    • Total spaces: 3
    • Parking features: Driveway, RV Access/Parking, Garage Door Opener, Attached, Oversized, Tandem
    • Attached garage spaces: 3
    • Has uncovered spaces: Yes
    Accessibility
    • Accessibility features: Ground Level, One Level, Accessibility
    Features
    • Stories: 1
    • Patio & porch: Covered Patio, Patio
    • Exterior features: Yard
    • Fencing: Fenced
    • Has view: Yes
    • View description: Territorial
    Lot
    • Size: 9,147 sqft
    • Dimensions: 87 x 101
    • Features: Corner Lot, Gated, Level, Sprinkler, SqFt 7000 to 9999
    Details
    • Additional structures: RVParking
    • Parcel number: 1897907
    • Zoning: MR
    • Other equipment: Air Cleaner

    Construction

    Type & style
    • Home type: SingleFamily
    • Architectural style: Custom Style
    • Property subtype: Residential, Single Family Residence
    Materials
    • Cement Siding, Lap Siding
    • Foundation: Slab
    • Roof: Composition
    Condition
    • Resale
    • New construction: No
    • Year built: 2019

    Utilities & green energy

    • Sewer: Public Sewer
    • Water: Public
    • Utilities for property: Cable Connected

    Community & neighborhood

    Security
    • Security features: Sidewalk
    Location
    • Region: Florence

    HOA & financial

    HOA
    • Has HOA: Yes
    • HOA fee: $650 annually
    • Amenities included: Gated, Road Maintenance

    Other

    Other facts
    • Listing terms: Cash,Conventional
    • Road surface type: Paved

    Price history

    DateEventPrice
    4/30/2026Sold$699,000$347/sqft
    Source: RMLS (OR) #276369434 Report a problem
    3/31/2026Pending sale$699,000$347/sqft
    Source: RMLS (OR) #276369434 Report a problem
    3/28/2026Listed for sale$699,000+1.5%$347/sqft
    Source: RMLS (OR) #276369434 Report a problem
    9/20/2022Listing removed--
    Source: Berkshire Hathaway HomeServices NW Report a problem
    9/13/2022Listed for sale$689,000$342/sqft
    Source: Berkshire Hathaway HomeServices NW #22315348 Report a problem
    9/12/2022Pending sale$689,000$342/sqft
    Source: Berkshire Hathaway HomeServices NW #22315348 Report a problem
    9/7/2022Listed for sale$689,000$342/sqft
    Source: Berkshire Hathaway HomeServices NW #22315348 Report a problem

    Public tax history

    Tax history is unavailable.

    Neighborhood: 97439

    Nearby schools

    GreatSchools rating
    Schools provided by the listing agent
    • Elementary: Siuslaw
    • Middle: Siuslaw
    • High: Siuslaw

    Source: RMLS (OR). This data may not be complete. We recommend contacting the local school district to confirm school assignments for this home.

    Get pre-qualified for a loan
    At Zillow Home Loans, we can pre-qualify you in as little as 5 minutes with no impact to your credit score.

    An equal housing lender. NMLS #10287.

    Sell for more on Zillow
    Get a Zillow Showcase℠ listing at no additional cost and you could sell for .
    $700,100
    2% more
    +$14,002
    With Zillow Showcase(estimated)
    $714,102