Skip main navigation
Sold for $355,000
  • $355,000

    4260 CENTRAL SARASOTA PARKWAY #226, SARASOTA, FL 34238

    2beds
    1,147sqft
    Condominium
    Built in 1998
    -- sqft lot
    $267,100 Zestimate®
    $310/sqft
    $2,163 Estimated rent

    Home value

    $267,100

    $246,000 - $288,000

    $2,163/mo

    Zestimate® history
    Loading
    Loading...

    Owner options

    List your home for rent

    $2,163/mo

    Rent Zestimate®

    Find your next renter with Zillow Rental Manager. Plus, with online applications, you can quickly screen prospective tenants – for free.

    Learn more

    $2,163/mo

    Rent Zestimate®

    Refinance and save

    $2,814/mo

    Est. payment

    Refinancing to a lower rate could help reduce your monthly payments and save thousands over the life of the loan.

    See today's rates

    $2,814/mo

    Est. payment

    Explore your selling options

    Work with a Zillow partner agent

    Leverage their expertise and Zillow's premium Showcase listings to get your home seen by more buyers.

    Get started

    List with your own agent

    Get your home in front of millions of buyers by listing it on Zillow.

    Learn how to do it

    Sell it yourself

    Take full control of how buyers see your home on Zillow by listing For Sale by Owner (FSBO).

    List your home

    What's special

    Located to shoppingNokomis beachNew carportsPrimary suitePrivate lanaiLanai screensHeated pool
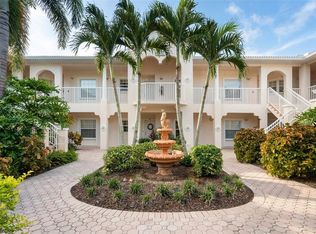
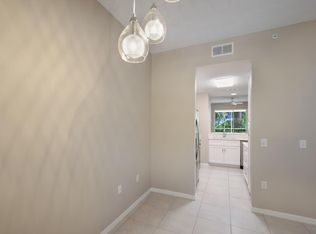
    This is the one! Updated 2 bedroom, 2 bathroom, condo with large, private screened lanai surrounded by tropical foliage. Enter to an open floor plan with soaring ceilings. This condo has been updated in 2022 with new kitchen, bathrooms, flooring, baseboards, ceiling fans, lighting, custom shades/blinds, water heater (2022) and HVAC (2021). The kitchen boasts coastal feel cabinetry with soft close drawers, quartz countertops and new appliances (2022). Easy care wood-look luxury vinyl plank flooring throughout - no carpet! The great room is open to the kitchen with plenty of space for a table and chairs. Open the sliding doors and bring the outdoors in. Condo lanais this large are a rare find! Lanai screens were replaced in 2023, floors painted in 2022 and sun shades installed in 2024. The primary suite offers sliders to the lanai, 2 walk-in closets and ensuite bathroom with double vanity sinks, linen closet and stand-alone shower. The guest bedroom is spacious with a nearby full bath. Washer and dryer included! Plaza de Flores is a gated, well-maintained and managed community. Amenities include a heated pool and spa, fitness center, tennis/pickleball court and clubhouse with organized events. Cable and water included in monthly condo fees. Friendly, established community conveniently located to shopping, restaurants, easy drive to Siesta Key and Nokomis Beach and short bike ride or walk to the Legacy Trail. Exterior of buildings were painted and roofs were replaced in 2023. New carports and repaving are scheduled for 2025. Move right in and start enjoying paradise today!

    Zillow last checked:

    Listing updated:

    Listed by:

    Cheri DeSarno 941-993-8348,

    WHITE SANDS REALTY GROUP FL 941-260-3350

    Bought with:

    Tammy Horner, 3478589

    KELLER WILLIAMS ISLAND LIFE REAL ESTATE

    Source: Stellar MLS,MLS#: A4603071MLS LogoOriginating MLS: Venice

    Facts & features

    Interior

    Bedrooms & bathrooms
    • Bedrooms: 2
    • Bathrooms: 2
    • Full bathrooms: 2
    Rooms
    • Room types: Utility Room
    Primary bedroom
    • Features: Ceiling Fan(s), En Suite Bathroom, Walk-In Closet(s)
    • Level: First
    • Dimensions: 14x11
    Bedroom 2
    • Features: Ceiling Fan(s), Built-in Closet
    • Level: First
    • Dimensions: 15x11
    Primary bathroom
    • Features: Dual Sinks, En Suite Bathroom, Water Closet/Priv Toilet
    • Level: First
    • Dimensions: 13x5
    Balcony porch lanai
    • Features: Ceiling Fan(s)
    • Level: First
    • Dimensions: 12x8
    Balcony porch lanai
    • Features: Ceiling Fan(s)
    • Level: First
    • Dimensions: 11x10
    Foyer
    • Level: First
    • Dimensions: 6x6
    Great room
    • Features: Ceiling Fan(s)
    • Level: First
    • Dimensions: 16x12
    Kitchen
    • Features: Pantry
    • Level: First
    • Dimensions: 8x15
    Heating
    • Central
    Cooling
    • Central Air
    Appliances
    • Included: Dishwasher, Disposal, Dryer, Electric Water Heater, Microwave, Range, Refrigerator, Washer
    • Laundry: Electric Dryer Hookup, Inside, Laundry Closet
    Features
    • Ceiling Fan(s), Eating Space In Kitchen, High Ceilings, Kitchen/Family Room Combo, Open Floorplan, Primary Bedroom Main Floor, Solid Surface Counters, Split Bedroom, Vaulted Ceiling(s), Walk-In Closet(s)
    • Flooring: Vinyl
    • Doors: Sliding Doors
    • Windows: Blinds, Shades, Window Treatments
    • Has fireplace: No
    Interior area
    • Total structure area: 1,365
    • Total interior livable area: 1,147 sqft

    Property

    Parking
    • Total spaces: 1
    • Parking features: Assigned, Covered, Deeded, Ground Level, Guest, Reserved
    • Carport spaces: 1
    Features
    • Levels: One
    • Stories: 1
    • Patio & porch: Covered, Screened
    • Exterior features: Balcony, Irrigation System, Lighting, Rain Gutters
    • Has view: Yes
    • View description: Trees/Woods
    Lot
    • Size: 16.27 Acres
    • Residential vegetation: Mature Landscaping, Trees/Landscaped
    Details
    • Parcel number: 0132011113
    • Zoning: RSF2
    • Special conditions: None

    Construction

    Type & style
    • Home type: Condo
    • Property subtype: Condominium
    Materials
    • Stucco
    • Foundation: Other, Slab
    • Roof: Tile
    Condition
    • New construction: No
    • Year built: 1998

    Utilities & green energy

    • Sewer: Public Sewer
    • Water: Public
    • Utilities for property: Cable Connected, Public

    Community & HOA

    Community
    • Features: Buyer Approval Required, Clubhouse, Community Mailbox, Deed Restrictions, Fitness Center, Gated Community - No Guard, Pool
    • Security: Gated Community, Smoke Detector(s)
    • Pet fee: $0 monthly
    • Subdivision: PLAZA DE FLORES
    HOA
    • Has HOA: Yes
    • Amenities included: Cable TV, Clubhouse, Fitness Center, Gated, Maintenance, Pickleball Court(s), Pool, Recreation Facilities, Spa/Hot Tub, Tennis Court(s), Vehicle Restrictions
    • Services included: Cable TV, Common Area Taxes, Community Pool, Reserve Fund, Maintenance Structure, Maintenance Grounds, Manager, Pool Maintenance, Recreational Facilities, Sewer, Trash, Water
    • HOA fee: $511 monthly
    • HOA name: Waldo Klokocki
    • HOA phone: 941-966-0889
    Location
    • Region: Sarasota

    Financial & listing details

    • Price per square foot: $310/sqft
    • Tax assessed value: $269,300
    • Annual tax amount: $2,186
    • Date on market: 3/13/2024
    • Cumulative days on market: 34 days
    • Listing terms: Cash,Conventional
    • Ownership: Condominium
    • Total actual rent: 0
    • Road surface type: Paved

    Price history

    DateEventPrice
    5/15/2024Sold$355,000-1.1%$310/sqft
    Source: Stellar MLS #A4603071 Report a problem
    4/16/2024Pending sale$359,000$313/sqft
    Source: Stellar MLS #A4603071 Report a problem
    3/13/2024Listed for sale$359,000+86%$313/sqft
    Source: Stellar MLS #A4603071 Report a problem
    6/25/2021Sold$193,000-3%$168/sqft
    Source: Public Record Report a problem
    3/11/2021Pending sale$199,000+12.7%$173/sqft
    Source: Stellar MLS #A4492580 Report a problem
    2/19/2021Listing removed--
    Source: Zillow Rental Network Premium Report a problem
    2/2/2021Listed for rent$1,350+4.2%$1/sqft
    Source: Zillow Rental Network Premium #A4490370 Report a problem
    10/10/2018Listing removed$1,295$1/sqft
    Source: STRINGER MANAGEMENT INC #A4412904 Report a problem
    9/8/2018Listed for rent$1,295+7.9%$1/sqft
    Source: STRINGER MANAGEMENT INC #A4412904 Report a problem
    9/7/2016Listing removed$1,200+11.6%$1/sqft
    Source: STRINGER MANAGEMENT INC #A4162081 Report a problem
    5/24/2014Listing removed$1,075$1/sqft
    Source: STRINGER MANAGEMENT INC #A3997886 Report a problem
    4/27/2014Listed for rent$1,075$1/sqft
    Source: STRINGER MANAGEMENT INC #A3997097 Report a problem
    10/15/2004Sold$176,500+65.1%$154/sqft
    Source: Stellar MLS #A262960 Report a problem
    10/20/1998Sold$106,900$93/sqft
    Source: Public Record Report a problem

    Public tax history

    YearProperty taxesTax assessment
    2025$3,675 +59.8%$269,300 +41.9%
    2024$2,300 +5.2%$189,824 +3%
    2023$2,186 +4%$184,295 +3%
    2022$2,102 0%$178,927 +28.9%
    2021$2,103 +2.4%$138,800 +4.3%
    2020$2,054 +4.8%$133,100 +3.6%
    2019$1,960 $128,500 -0.1%
    2018$1,960 +1%$128,600 -2.9%
    2017$1,941 +2.1%$132,400 +3.9%
    2016$1,900 $127,400 +8.8%
    2015$1,900 $117,100 +3.7%
    2014$1,900 +1.3%$112,900
    2013$1,876 +3.3%$112,900 +3%
    2012$1,815 +4.5%$109,600 +3.8%
    2011$1,737 -5%$105,600 -3.4%
    2010$1,829 -24.7%$109,300 -18.4%
    2009$2,429 $134,000 -17.9%
    2008$2,429 -13.3%$163,300 -14.9%
    2007$2,802 $191,800 -6.4%
    2006-- $205,000 +17.4%
    2005-- $174,654 +21.5%
    2004$2,442 +2.3%$143,700 +6%
    2003$2,388 +8.8%$135,520 +12%
    2002$2,195 +9%$121,000 +6%
    2001$2,014 +3%$114,155 +3.1%
    2000$1,955 $110,700
    Find assessor info on the county website

    Neighborhood: Palmer Ranch

    Nearby schools

    GreatSchools rating
    Schools provided by the listing agent
    • Elementary: Laurel Nokomis Elementary
    • Middle: Sarasota Middle
    • High: Venice Senior High

    Source: Stellar MLS. This data may not be complete. We recommend contacting the local school district to confirm school assignments for this home.

    Get a cash offer in 3 minutes
    Find out how much your home could sell for in as little as 3 minutes with a no-obligation cash offer.
    Estimated market value
    $267,100
    Get a cash offer in 3 minutes
    Find out how much your home could sell for in as little as 3 minutes with a no-obligation cash offer.
    Estimated market value
    $267,100