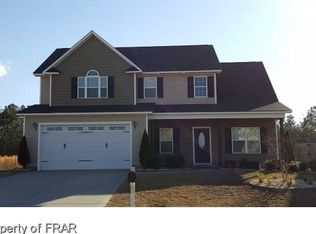
*$3,000 Preferred lender credit when financing with Chris McLaurin at GoPrime Mortgage!*Wow! This home has it all! From the propane tankless water heater to the solar panels to the spacious 4 bedrooms and 3 bathroom, this ''smart'' home has everything you are looking for! Conveniently located less than 30 minutes to Fort Bragg and Pope Field. The wide entryway and open floor plan lends to easily entertain guests. There is no lack of counter space in the bright kitchen that floods natural light from the large glass backdoors and many windows. There is one guest bedroom on the first floor with a walk-in closet while the other 3 bedrooms and two full bathrooms are located on the second floor. The large primary suite includes an additional den with frosted French doors and a spa-like bathroom with a soaking tub, separate shower, double vanity, linen closet and massive walk-in closet. The large fenced-in & manicured backyard features an oversized covered concrete patio. You don't want to miss this home!
Sold for $364,000
$364,000
4260 Cinder Lane, Fayetteville, NC 28312
4beds
2,293sqft
Single Family Residence
Built in 2017
0.32 Acres Lot
$360,700 Zestimate®
$159/sqft
$2,230 Estimated rent
Home value
$360,700
$325,000 - $400,000
$2,230/mo
Zestimate® history
Owner options
List your home for rent
$2,230/mo
Rent Zestimate®
Find your next renter with Zillow Rental Manager. Plus, with online applications, you can quickly screen prospective tenants – for free.
$2,230/mo
Rent Zestimate®
Refinance and save
$2,371/mo
Est. payment
Refinancing to a lower rate could help reduce your monthly payments and save thousands over the life of the loan.
$2,371/mo
Est. payment
Explore your selling options
Work with a Zillow partner agent
Leverage their expertise and Zillow's premium Showcase listings to get your home seen by more buyers.
Get startedList with your own agent
Get your home in front of millions of buyers by listing it on Zillow.
Learn how to do itSell it yourself
Take full control of how buyers see your home on Zillow by listing For Sale by Owner (FSBO).
List your homeWhat's special
Separate showerBright kitchenOpen floor planManicured backyardWide entrywayPrimary suiteWalk-in closet
Zillow last checked:
Listing updated:
Listed by:
Polly Simpson 703-626-4641,
Nexthome In The Pines
Bought with:
A Non Member
A Non Member
Source: Hive MLS,MLS#: 100473381 Originating MLS: Mid Carolina Regional MLS
Originating MLS: Mid Carolina Regional MLSFacts & features
Interior
Bedrooms & bathrooms
- Bedrooms: 4
- Bathrooms: 3
- Full bathrooms: 2
- 1/2 bathrooms: 1
Primary bedroom
- Level: Non Primary Living Area
Dining room
- Features: Combination
Heating
- Heat Pump, Electric
Cooling
- Heat Pump
Appliances
- Included: Electric Oven, Built-In Microwave, Refrigerator, Disposal, Dishwasher, Tankless Water Heater
- Laundry: Dryer Hookup, Washer Hookup, Laundry Room
Features
- Walk-in Closet(s), Entrance Foyer, Kitchen Island, Ceiling Fan(s), Pantry, Blinds/Shades, Gas Log, Walk-In Closet(s)
- Flooring: Carpet, Laminate
- Doors: Storm Door(s)
- Basement: None
- Has fireplace: Yes
- Fireplace features: Gas Log
Interior area
- Total structure area: 2,293
- Total interior livable area: 2,293 sqft
Property
Parking
- Total spaces: 2
- Parking features: Paved
- Attached garage spaces: 2
Features
- Levels: Two
- Stories: 2
- Patio & porch: Covered, Patio
- Exterior features: Gas Log, Storm Doors
- Fencing: Full
Lot
- Size: 0.32 Acres
- Dimensions: 70 x 39 x 123 x 90 x 150
Details
- Parcel number: 0466965117
- Zoning: RR
- Special conditions: Standard
Construction
Type & style
- Home type: SingleFamily
- Property subtype: Single Family Residence
Materials
- Vinyl Siding, Wood Frame
- Foundation: Slab
- Roof: Composition
Condition
- New construction: No
- Year built: 2017
Utilities & green energy
- Sewer: Public Sewer
- Water: Public
- Utilities for property: Sewer Available, Water Available
Community & HOA
Community
- Security: Smoke Detector(s)
- Subdivision: Other
HOA
- Has HOA: Yes
- Amenities included: None
- HOA fee: $105 annually
- HOA name: Blakefield HOA
Location
- Region: Fayetteville
Financial & listing details
- Price per square foot: $159/sqft
- Tax assessed value: $207,908
- Annual tax amount: $2,469
- Date on market: 10/30/2024
- Cumulative days on market: 150 days
- Listing agreement: Exclusive Right To Sell
- Listing terms: Cash,Conventional,VA Loan
Price history
| Date | Event | Price |
|---|---|---|
| 5/8/2025 | Sold | $364,000$159/sqft |
Source:  Hive MLS #100473381 Report a problem Hive MLS #100473381 Report a problem | ||
| 3/27/2025 | Pending sale | $364,000$159/sqft |
Source: Hive MLS #100473381 Report a problem | ||
| 1/8/2025 | Price change | $364,000-0.3%$159/sqft |
Source: Hive MLS #100473381 Report a problem | ||
| 10/29/2024 | Listed for sale | $365,000+46.6%$159/sqft |
Source:  LPRMLS #734099 Report a problem LPRMLS #734099 Report a problem | ||
| 1/15/2021 | Sold | $249,000-2.4%$109/sqft |
Source: Public Record Report a problem | ||
| 12/7/2020 | Pending sale | $255,150$111/sqft |
Source: KELLER WILLIAMS REALTY (FAYETTEVILLE) #646676 Report a problem | ||
| 11/24/2020 | Listed for sale | $255,150+11.9%$111/sqft |
Source: KELLER WILLIAMS REALTY (FAYETTEVILLE) #646676 Report a problem | ||
| 1/9/2019 | Sold | $228,000+0%$99/sqft |
Source: Public Record Report a problem | ||
| 12/17/2018 | Pending sale | $227,900$99/sqft |
Source: RE/MAX Premier Properties #528857 Report a problem | ||
| 10/24/2018 | Listed for sale | $227,900+418%$99/sqft |
Source: RE/MAX Premier Properties #528857 Report a problem | ||
| 8/31/2017 | Sold | $44,000$19/sqft |
Source: Public Record Report a problem | ||
Public tax history
| Year | Property taxes | Tax assessment |
|---|---|---|
| 2025 | $2,469 +16.1% | $334,600 +67.4% |
| 2024 | $2,127 +1.8% | $199,900 |
| 2023 | $2,090 +1.8% | $199,900 |
| 2022 | $2,053 | $199,900 |
| 2021 | $2,053 | $199,900 -3.9% |
| 2020 | -- | $207,908 +4% |
| 2019 | $2,053 +423% | $199,900 +68.1% |
| 2018 | $393 | $118,900 +239.7% |
| 2017 | $393 | $35,000 |
Find assessor info on the county website
Neighborhood: 28312
Nearby homes
- $318,2004 bd3 ba2.4k sqft4256 Cinder Ln, Fayetteville, NC 28312Off Market
- $331,2004 bd3 ba2.1k sqft4252 Cinder Ln, Fayetteville, NC 28312Off Market
- $358,6004 bd2 ba2.7k sqft4263 Cinder Ln, Fayetteville, NC 28312Off Market
- $344,3004 bd3 ba2.4k sqft4257 Pleasantburg Dr, Fayetteville, NC 28312Off Market

- $326,4003 bd2 ba2.1k sqft4259 Cinder Ln, Fayetteville, NC 28312Off Market
- $388,7004 bd3 ba3k sqft333 Cornhill Rd, Fayetteville, NC 28312Off Market
- $381,9004 bd3 ba2.9k sqft337 Cornhill Rd, Fayetteville, NC 28312Off Market
- $389,4005 bd3 ba3.1k sqft4253 Pleasantburg Dr, Fayetteville, NC 28312Off Market
Nearby schools
GreatSchools rating
- 6/10Sunnyside ElementaryGrades: K-5Distance: 1.7 mi
- 4/10Mac Williams MiddleGrades: 6-8Distance: 0.3 mi
- 7/10Cape Fear HighGrades: 9-12Distance: 0.2 mi
Schools provided by the listing agent
- Elementary: Sunnyside
- Middle: Mac Williams
- High: Cape Fear High School
Source: Hive MLS. This data may not be complete. We recommend contacting the local school district to confirm school assignments for this home.
Get a cash offer in 3 minutes
Find out how much your home could sell for in as little as 3 minutes with a no-obligation cash offer.
Estimated market value
$360,700
Get a cash offer in 3 minutes
Find out how much your home could sell for in as little as 3 minutes with a no-obligation cash offer.
Estimated market value
$360,700
- North Carolina
- Cumberland County
- Fayetteville
- 28312
- 4260 Cinder Lane
Nearby cities
Nearby neighborhoods
Nearby zip codes
Other Fayetteville Topics
