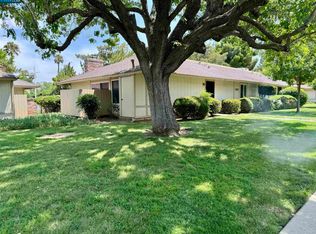
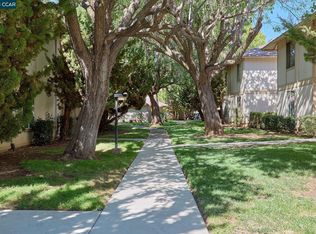
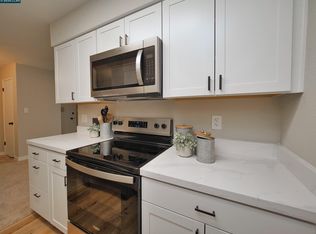
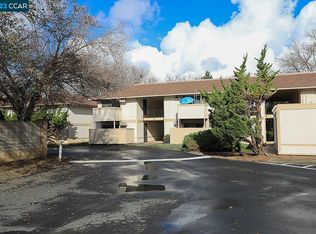
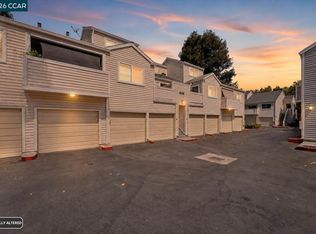
OPEN: Sat 12:00-2:00 & Sun 11:00-1:00 (Aug 22-23) Beautifully updated and move-in ready, this desirable 3-bedroom, 2-bath home offers the privacy buyers are searching for with ONLY ONE SHARED WALL, and no neighbors above or below. Tucked away from Clayton Road, this light-filled residence combines thoughtful updates, spacious living areas, and an unbeatable location close to everyday conveniences. The remodeled kitchen features granite countertops, updated cabinetry, and white appliances, flowing seamlessly into an expansive family room that's ideal for entertaining or working from home. The spacious primary suite offers an oversized closet, while the private patio off the family room provides the perfect setting for morning coffee, outdoor dining, or simply unwinding at the end of the day. Recent improvements include fresh interior paint (2026), a new electrical subpanel (2026), updated dual-pane windows, updated flooring, and a rooftop HVAC system installed in 2014, providing comfort and peace of mind. Residents enjoy outstanding HOA amenities, including a community pool, spa, clubhouse, picnic area, water, and garbage service. Ideally located just one block from shopping, grocery stores, and restaurants, this home is approximately two miles from Concord BART and offers easy access to nearby parks, open space, and major commuter routes. This lovely home provides a great floor plan, move-in-ready condition, exceptional privacy, and a prime location.
For sale
$450,000
4260 Clayton Rd APT 11, Concord, CA 94521
3beds
1,207sqft
Condominium
Built in 1972
-- sqft lot
$444,100 Zestimate®
$373/sqft
$622/mo HOA
What's special
Thoughtful updatesSpacious primary suiteFresh interior paintOversized closetLight-filled residenceGreat floor planUpdated flooring
- 23 hours |
- 114 |
- 7 |
Zillow last checked:
Listing updated:
Listed by:
Lisa Caldwell DRE #01267745 925-525-1105,
Re/max Accord,
Adam Cox DRE #01824392 925-209-6152,
Re/max Accord
Source: CCAR,MLS#: 41145649
Facts & features
Interior
Bedrooms & bathrooms
- Bedrooms: 3
- Bathrooms: 2
- Full bathrooms: 2
Rooms
- Room types: 3 Bedrooms, 2 Baths, Primary Bedrm Suite - 1, Main Entry, Dining Room, Family Room
Bathroom
- Features: Shower Over Tub, Updated Baths
Kitchen
- Features: Stone Counters, Dishwasher, Electric Range/Cooktop, Refrigerator, Updated Kitchen
Heating
- Forced Air
Cooling
- Central Air
Appliances
- Included: Dishwasher, Electric Range, Refrigerator
- Laundry: Common Area
Features
- Updated Kitchen
- Flooring: Laminate, Carpet
- Windows: Double Pane Windows, Window Coverings
- Has fireplace: No
- Fireplace features: None
Interior area
- Total structure area: 1,207
- Total interior livable area: 1,207 sqft
Property
Parking
- Parking features: Carport, Space Per Unit - 1
- Has carport: Yes
Accessibility
- Accessibility features: Other
Features
- Levels: One
- Stories: 1
- Pool features: In Ground, Community
Lot
- Features: Premium Lot
Details
- Parcel number: 1322500115
- Special conditions: Standard
Construction
Type & style
- Home type: Condo
- Architectural style: Contemporary
- Property subtype: Condominium
Materials
- Stucco
- Foundation: Slab
- Roof: Other
Condition
- Existing
- New construction: No
- Year built: 1972
Utilities & green energy
- Electric: No Solar
- Sewer: Public Sewer
- Water: Public
Green energy
- Energy efficient items: Other
Community & HOA
Community
- Subdivision: Vista Verde
HOA
- Has HOA: Yes
- Amenities included: Clubhouse, Pool, BBQ Area
- Services included: Common Area Maint, Trash, Water/Sewer, Other
- HOA fee: $622 monthly
- HOA name: VISTA VERDE HOA
- HOA phone: 925-672-2221
Location
- Region: Concord
Financial & listing details
- Price per square foot: $373/sqft
- Tax assessed value: $232,903
- Annual tax amount: $3,570
- Date on market: 8/20/2026
Estimated market value
$444,100
$422,000 - $466,000
$2,932/mo
Price history
| Date | Event | Price |
|---|---|---|
| 8/20/2026 | Listed for sale | $450,000+283%$373/sqft |
Source:  CCAR #41145649 Report a problem CCAR #41145649 Report a problem | ||
| 2/11/2026 | Listing removed | $2,795$2/sqft |
Source: Zillow Rentals Report a problem | ||
| 1/10/2026 | Listed for rent | $2,795$2/sqft |
Source: Zillow Rentals Report a problem | ||
| 11/29/2025 | Listing removed | $2,795$2/sqft |
Source: Zillow Rentals Report a problem | ||
| 9/24/2025 | Listed for rent | $2,795-1.8%$2/sqft |
Source: Zillow Rentals Report a problem | ||
| 3/18/2023 | Listing removed | -- |
Source: Zillow Rentals Report a problem | ||
| 2/27/2023 | Listed for rent | $2,845+90.3%$2/sqft |
Source: Zillow Rentals Report a problem | ||
| 6/7/2014 | Listing removed | $1,495$1/sqft |
Source: Stowers Properties Report a problem | ||
| 6/5/2014 | Listed for rent | $1,495$1/sqft |
Source: Stowers Properties Report a problem | ||
| 3/20/2012 | Sold | $117,500-21.4%$97/sqft |
Source: CCAR #40561774 Report a problem | ||
| 12/27/2011 | Sold | $149,466+67.9%$124/sqft |
Source: Public Record Report a problem | ||
| 1/4/1995 | Sold | $89,000$74/sqft |
Source: Public Record Report a problem | ||
Public tax history
| Year | Property taxes | Tax assessment |
|---|---|---|
| 2025 | $3,570 +3.1% | $232,903 +2% |
| 2024 | $3,463 +2.5% | $228,337 +2% |
| 2023 | $3,380 +2% | $223,861 +2% |
| 2022 | $3,314 +3% | $219,473 +2% |
| 2021 | $3,217 +1.1% | $215,170 +1% |
| 2020 | $3,182 +1.2% | $212,965 +2% |
| 2019 | $3,143 +4.3% | $208,790 +2% |
| 2018 | $3,014 +3.9% | $204,697 +2% |
| 2017 | $2,900 +3.7% | $200,684 +2% |
| 2016 | $2,797 +48.4% | $196,750 +1.5% |
| 2015 | $1,884 | $193,795 +61% |
| 2014 | $1,884 | $120,393 +0.5% |
| 2013 | -- | $119,850 +2% |
| 2012 | -- | $117,500 +4.9% |
| 2011 | -- | $112,000 -3.3% |
| 2010 | -- | $115,797 -0.2% |
| 2009 | -- | $116,073 +2% |
| 2008 | -- | $113,798 +2% |
| 2007 | -- | $111,568 +2% |
| 2006 | -- | $109,382 +2% |
| 2005 | -- | $107,238 +2% |
| 2004 | -- | $105,136 +1.9% |
| 2003 | -- | $103,210 +2% |
| 2002 | -- | $101,187 +2% |
| 2001 | -- | $99,204 |
Find assessor info on the county website
Monthly payment
Est. payment
Payment breakdown
Explore the cost of this home by adjusting the details. Changes won't be saved.Climate risks
Neighborhood: Clayton Valley
Nearby schools
GreatSchools rating
- 6/10El Monte Elementary SchoolGrades: K-5Distance: 1 mi
- 3/10El Dorado Middle SchoolGrades: 6-8Distance: 0.9 mi
- 5/10Concord High SchoolGrades: 9-12Distance: 1 mi
Schools provided by the listing agent
- District: Mount Diablo (925) 682-8000
Source: CCAR. This data may not be complete. We recommend contacting the local school district to confirm school assignments for this home.
- $472,5003 bd2 ba1.2k sqft4260 Clayton Rd APT 4, Concord, CA 94521Sold
- $282,0001 bd1 ba700 sqft4260 Clayton Rd APT 37, Concord, CA 94521Sold
- $255,0001 bd1 ba700 sqft4260 Clayton Rd APT 39, Concord, CA 94521Sold
- $280,0001 bd1 ba592 sqft4260 Clayton Rd APT 44, Concord, CA 94521Sold
- $269,0001 bd1 ba592 sqft4260 Clayton Rd APT 46, Concord, CA 94521For Sale
- $275,0001 bd1 ba592 sqft4260 Clayton Rd APT 51, Concord, CA 94521Sold
- $200,0001 bd1 ba627 sqft4260 Clayton Rd APT 54, Concord, CA 94521Sold
- $225,0001 bd1 ba700 sqft4260 Clayton Rd APT 65, Concord, CA 94521Sold
A local agent can set up tours, give advice and negotiate with sellers.
Similar homes
- $435,0002 bd2 ba934 sqft4536 Melody Dr APT D, Concord, CA 94521For Sale
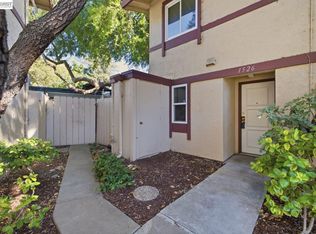
 MLS ID #41145144, Brysen Schumacher. CCAR
 - $439,0003 bd2 ba1.1k sqftParkwood, Concord, CA 94521For Sale
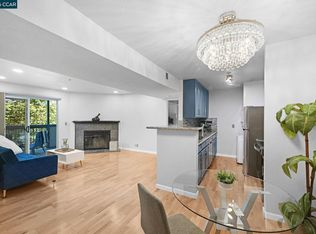
 MLS ID #41139585, Amin Arikat. Bay East AOR
 - $370,0002 bd2 ba915 sqft1544 Bailey Rd APT 40, Concord, CA 94521For Sale
 MLS ID #41145274, Mike Kavanaugh. CCAR
 - $430,0002 bd2 ba940 sqft1410 Bel Air Dr APT 203, Concord, CA 94521For Sale
 MLS ID #41137703, Sonia Ledo. CCAR
 - $389,0002 bd1 ba868 sqft4081 Clayton Rd APT 239, Concord, CA 94521For SaleMLS ID #41145146, Rachael Hand. CCAR
- $398,0002 bd2 ba1k sqft3901 Clayton Rd APT 32, Concord, CA 94521For SaleMLS ID #41144750, Jordan Selby. CCAR
- $475,0003 bd2 ba1.2k sqft5065 Valley Crest Dr APT 242, Concord, CA 94521For SaleMLS ID #41140370, Rula Masannat. CCAR
- $399,9992 bd2 ba1k sqftDiablo South, Concord, CA 94521For SaleMLS ID #41143462, Jameel Batshon. Bay East AOR
- $425,0002 bd1 ba841 sqft1450 Bel Air Dr APT 102, Concord, CA 94521For SaleMLS ID #226092201, Tiegen Boberg. MetroList Services of CA
- $--4 bd3 ba1.5k sqft4918 Boxer Blvd, Concord, CA 94521AuctionAuction.com 2
- $599,9003 bd3 ba1.3k sqft4874 Wolf Way, Concord, CA 94521For SaleMLS ID #41145433, Alyssa Arteaga. bridgeMLS/CCAR/Bay East AOR
- $389,0003 bd2 ba1k sqft3641 Clayton Rd APT 12, Concord, CA 94521For SaleMLS ID #426099717, Kevin K. Gee DRE #01523717, KG Real Estate Services. SFAR
- $409,0003 bd2 ba1k sqft1520 Schenone Ct APT 2, Concord, CA 94521For SaleMLS ID #41130213, Andy Liao. bridgeMLS/CCAR/Bay East AOR
- $329,0003 bd2 ba1.2k sqft2100 Laguna Cir APT E, Concord, CA 94520For SaleMLS ID #41145351, Pu Chen. CCAR
- $395,0002 bd2 ba896 sqft4805 Clayton Rd Unit 12, Concord, CA 94521For SaleMLS ID #41138816, Amy Zeller. CCAR
- $323,9992 bd2 ba972 sqft4081 Clayton Road #228, Concord, CA 94521For SaleMLS ID #326058320, David Franzoni, Coldwell Banker Kappel Gateway. BAREIS
- $425,0003 bd2 ba1k sqftDiablo Commons, Concord, CA 94521For SaleMLS ID #41131183, Robert Wayne. Bay East AOR
- $439,0003 bd2 ba1k sqft2037 Sierra Rd APT 5, Concord, CA 94518For SaleMLS ID #41142856, Sabine Larsen. CCAR
- $515,0003 bd1 ba980 sqft1156 Francine Ct, Concord, CA 94518For SaleMLS ID #41143141, Rita Naman. CCAR
- $550,0003 bd3 ba1.4k sqft4430 Eagle Peak Rd, Concord, CA 94521For SaleMLS ID #41138250, Krystle Greenwalt. CCAR
Local buyer's agents are ready to help
