$599,999 FIRM. New Photos coming soon! Google "4260 Corso Venetia Blvd" for additional photos. Don't pass this one by!! Welcome to this stunning 4 bedroom, 3 and a half bath home nestled in the highly sought-after community of Venetia in beautiful Sarasota County. This Elegant residence has an open floorplan that flows seamlessly from the inviting living and dining areas to the gourmet kitchen. This home is perfect for entertaining family and friends. Relax poolside while enjoying the privacy and tranquility of the beautiful conservation area and pond. Located in gated Venitia,just minutes away from Venice's renowned beaches. The community offers a pool, clubhouse, fitness center, tennis courts and basketball. It's all at your fingertips... Watch sunsets and dolphins from Sharkey's pier, paddleboard from Venice Jetty or shop in Venice Village. Don't miss out on this exceptional opportunity to own a piece of paradise. Bedroom Closet Type: Walk-in Closet (Primary Bedroom).
Sold for $590,000
$590,000
4260 CORSO VENETIA BOULEVARD, VENICE, FL 34293
4beds
2,862sqft
Single Family Residence
Built in 2002
9,606 Square Feet Lot
$672,500 Zestimate®
$206/sqft
$4,040 Estimated rent
Home value
$672,500
$619,000 - $726,000
$4,040/mo
Zestimate® history
Owner options
List your home for rent
$4,040/mo
Rent Zestimate®
Find your next renter with Zillow Rental Manager. Plus, with online applications, you can quickly screen prospective tenants – for free.
$4,040/mo
Rent Zestimate®
Refinance and save
$4,012/mo
Est. payment
Refinancing to a lower rate could help reduce your monthly payments and save thousands over the life of the loan.
$4,012/mo
Est. payment
Explore your selling options
Work with a Zillow partner agent
Leverage their expertise and Zillow's premium Showcase listings to get your home seen by more buyers.
Get startedList with your own agent
Get your home in front of millions of buyers by listing it on Zillow.
Learn how to do itSell it yourself
Take full control of how buyers see your home on Zillow by listing For Sale by Owner (FSBO).
List your homeWhat's special
Tennis courtsBeautiful conservation areaFitness centerVenice village
Zillow last checked:
Listing updated:
Listed by:
Christy Fauquher 407-310-3878,
PERFECT FIT PROPERTIES 407-310-3878
Bought with:
Kristine Francoeur, LLC
PREMIERE PLUS REALTY COMPANY
Source: Stellar MLS,MLS#: O6189842 Originating MLS: Orlando Regional
Originating MLS: Orlando Regional
Facts & features
Interior
Bedrooms & bathrooms
- Bedrooms: 4
- Bathrooms: 4
- Full bathrooms: 3
- 1/2 bathrooms: 1
Rooms
- Room types: Family Room, Utility Room
Primary bedroom
- Features: Bath w Spa/Hydro Massage Tub, Ceiling Fan(s), En Suite Bathroom, Split Vanities, Tub with Separate Shower Stall, Water Closet/Priv Toilet, Walk-In Closet(s)
- Level: First
- Dimensions: 20x14
Bedroom 2
- Features: Ceiling Fan(s), Built-in Closet
- Level: First
- Dimensions: 15x12
Bedroom 3
- Features: Ceiling Fan(s), Built-in Closet
- Level: First
- Dimensions: 12x12
Bedroom 4
- Features: Ceiling Fan(s), Built-in Closet
- Level: First
- Dimensions: 12x13
Bathroom 1
- Features: Bath w Spa/Hydro Massage Tub, Dual Sinks, En Suite Bathroom
- Level: First
- Dimensions: 14x13
Bathroom 2
- Features: En Suite Bathroom, Exhaust Fan, Shower No Tub, Single Vanity
- Level: First
- Dimensions: 12x6
Bathroom 3
- Features: En Suite Bathroom, Exhaust Fan, Single Vanity, Tub With Shower
- Level: First
- Dimensions: 9x5
Bathroom 4
- Features: Single Vanity
- Level: First
- Dimensions: 9x3
Balcony porch lanai
- Features: Ceiling Fan(s)
- Level: First
- Dimensions: 20x35
Dinette
- Level: First
- Dimensions: 10x8
Dining room
- Level: First
- Dimensions: 11x13
Family room
- Features: Built-In Shelving, Ceiling Fan(s)
- Level: First
- Dimensions: 19x16
Kitchen
- Features: Breakfast Bar, Pantry, Kitchen Island, Built-in Features
- Level: First
- Dimensions: 15x15
Living room
- Features: Ceiling Fan(s)
- Level: First
- Dimensions: 21x15
Heating
- Central, Electric
Cooling
- Central Air
Appliances
- Included: Oven, Cooktop, Dishwasher, Disposal, Dryer, Electric Water Heater, Microwave, Refrigerator, Washer
- Laundry: Inside, Laundry Room
Features
- Ceiling Fan(s), Crown Molding, Eating Space In Kitchen, High Ceilings, Primary Bedroom Main Floor, Solid Surface Counters, Split Bedroom, Walk-In Closet(s)
- Flooring: Carpet, Tile
- Doors: Sliding Doors
- Windows: Window Treatments
- Has fireplace: No
Interior area
- Total structure area: 3,774
- Total interior livable area: 2,862 sqft
Property
Parking
- Total spaces: 2
- Parking features: Garage Faces Side, Oversized
- Attached garage spaces: 2
Features
- Levels: One
- Stories: 1
- Patio & porch: Rear Porch, Screened
- Exterior features: Irrigation System, Rain Gutters, Sidewalk
- Has private pool: Yes
- Pool features: Gunite, Heated, In Ground, Screen Enclosure
- Has view: Yes
- View description: Pool, Water, Pond
- Has water view: Yes
- Water view: Water,Pond
- Waterfront features: Pond
Lot
- Size: 9,606 Square Feet
- Features: Conservation Area, In County, Sidewalk
- Residential vegetation: Mature Landscaping, Wooded
Details
- Parcel number: 0461020022
- Zoning: RSF4
- Special conditions: None
Construction
Type & style
- Home type: SingleFamily
- Architectural style: Custom
- Property subtype: Single Family Residence
Materials
- Concrete, Stucco
- Foundation: Slab
- Roof: Tile
Condition
- New construction: No
- Year built: 2002
Details
- Builder name: Venetian Homes Inc.
Utilities & green energy
- Sewer: Public Sewer
- Water: Public
- Utilities for property: Cable Connected, Electricity Connected, Public, Street Lights, Underground Utilities, Water Connected
Community & HOA
Community
- Features: Association Recreation - Owned, Buyer Approval Required, Clubhouse, Deed Restrictions, Fitness Center, Gated Community - No Guard, Pool, Sidewalks
- Security: Security System
- Pet fee: $0 monthly
- Subdivision: VENETIA PH 2
HOA
- Has HOA: Yes
- Amenities included: Basketball Court, Clubhouse, Fitness Center, Pool, Recreation Facilities, Tennis Court(s)
- Services included: Cable TV, Common Area Taxes, Community Pool, Reserve Fund, Internet, Manager, Private Road, Recreational Facilities
- HOA fee: $206 monthly
- HOA name: Sunstate Association Management /Brian Rivenbark
- HOA phone: 941-870-4920
- Second HOA name: Lighthouse Property Management
- Second HOA phone: 941-412-1666
Location
- Region: Venice
Financial & listing details
- Price per square foot: $206/sqft
- Tax assessed value: $530,500
- Annual tax amount: $4,725
- Date on market: 3/23/2024
- Cumulative days on market: 159 days
- Listing terms: Cash,Conventional,FHA,VA Loan
- Ownership: Fee Simple
- Total actual rent: 0
- Electric utility on property: Yes
- Road surface type: Paved, Asphalt
Price history
| Date | Event | Price |
|---|---|---|
| 4/16/2024 | Sold | $590,000-1.7%$206/sqft |
Source:  Stellar MLS #O6189842 Report a problem Stellar MLS #O6189842 Report a problem | ||
| 3/26/2024 | Pending sale | $599,999$210/sqft |
Source: Stellar MLS #O6189842 Report a problem | ||
| 3/23/2024 | Listed for sale | $599,999-6.3%$210/sqft |
Source: Stellar MLS #O6189842 Report a problem | ||
| 3/20/2024 | Listing removed | -- |
Source: Stellar MLS #N6130701 Report a problem | ||
| 3/14/2024 | Price change | $639,999-3.6%$224/sqft |
Source: Stellar MLS #N6130701 Report a problem | ||
| 3/10/2024 | Pending sale | $664,000$232/sqft |
Source: Stellar MLS #N6130701 Report a problem | ||
| 3/4/2024 | Price change | $664,000-0.2%$232/sqft |
Source: Stellar MLS #N6130701 Report a problem | ||
| 3/1/2024 | Pending sale | $664,999$232/sqft |
Source: Stellar MLS #N6130701 Report a problem | ||
| 2/27/2024 | Price change | $664,999-1.5%$232/sqft |
Source: Stellar MLS #N6130701 Report a problem | ||
| 2/10/2024 | Price change | $675,000-3.6%$236/sqft |
Source: Stellar MLS #N6130701 Report a problem | ||
| 1/25/2024 | Listed for sale | $699,900-2.8%$245/sqft |
Source: Stellar MLS #N6130701 Report a problem | ||
| 1/15/2024 | Listing removed | -- |
Source: Stellar MLS #T3475360 Report a problem | ||
| 1/8/2024 | Price change | $720,000-0.7%$252/sqft |
Source: Stellar MLS #T3475360 Report a problem | ||
| 12/14/2023 | Price change | $725,000-2.7%$253/sqft |
Source: Stellar MLS #T3475360 Report a problem | ||
| 11/26/2023 | Price change | $745,000-3.1%$260/sqft |
Source: Stellar MLS #T3475360 Report a problem | ||
| 11/10/2023 | Price change | $769,000-2.5%$269/sqft |
Source: Stellar MLS #T3475360 Report a problem | ||
| 10/11/2023 | Price change | $789,000-1.4%$276/sqft |
Source: Stellar MLS #T3475360 Report a problem | ||
| 9/28/2023 | Listed for sale | $800,000+1471.7%$280/sqft |
Source: Stellar MLS #T3475360 Report a problem | ||
| 11/21/2001 | Sold | $50,900$18/sqft |
Source: Public Record Report a problem | ||
Public tax history
| Year | Property taxes | Tax assessment |
|---|---|---|
| 2025 | $6,967 +41.7% | $530,500 +32.2% |
| 2024 | $4,918 +4.1% | $401,135 +3% |
| 2023 | $4,725 +2.9% | $389,451 +3% |
| 2022 | $4,592 +2.1% | $378,108 +3% |
| 2021 | $4,499 -0.2% | $367,095 +1.4% |
| 2020 | $4,510 +3.5% | $362,027 +2.3% |
| 2019 | $4,357 | $353,888 +3.6% |
| 2018 | $4,357 +4.1% | $341,642 +2.1% |
| 2017 | $4,187 -1.1% | $334,615 -9% |
| 2016 | $4,234 +1.7% | $367,600 +1.4% |
| 2015 | $4,161 -1.3% | $362,400 +13.9% |
| 2014 | $4,217 +0.1% | $318,100 |
| 2013 | $4,214 +1.4% | $318,100 +0.4% |
| 2012 | $4,153 +1.5% | $316,700 -0.1% |
| 2011 | $4,090 -4.9% | $316,900 -2.2% |
| 2010 | $4,299 -14.5% | $324,100 -6.5% |
| 2009 | $5,030 | $346,700 -14.5% |
| 2008 | $5,030 -3.4% | $405,300 +0.1% |
| 2007 | $5,206 | $404,893 +2.5% |
| 2006 | -- | $395,018 +3% |
| 2005 | -- | $383,513 +3% |
| 2004 | $5,477 -1.1% | $372,343 +1.9% |
| 2003 | $5,538 +700.5% | $365,400 +745.8% |
| 2002 | $692 +15.2% | $43,200 +10.5% |
| 2001 | $600 -17.4% | $39,100 -20% |
| 2000 | $727 | $48,900 |
Find assessor info on the county website
Neighborhood: 34293
Nearby homes
- $422,6003 bd2 ba1.9k sqft4256 Corso Venetia Blvd, Venice, FL 34293Off Market
- $513,6002 bd2 ba2.3k sqft4264 Corso Venetia Blvd, Venice, FL 34293Off Market

- $4,3003 bd2 ba1.3k sqft4430B Corso Venetia Blvd, Venice, FL 34293For Rent
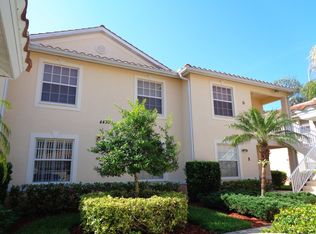
- $425,0003 bd2 ba1.9k sqft4955 Bella Terra Dr, Venice, FL 34293Sold

- $487,7003 bd2 ba1.9k sqft4959 Bella Terra Dr, Venice, FL 34293Off Market
- $725,0003 bd3 ba2.2k sqft4252 Corso Venetia Blvd, Venice, FL 34293Sold
- $646,1003 bd2 ba2.4k sqft4259 Corso Venetia Blvd, Venice, FL 34293Off Market
- $606,1003 bd2 ba2.3k sqft4253 Corso Venetia Blvd, Venice, FL 34293Off Market
Nearby schools
GreatSchools rating
- 9/10Taylor Ranch Elementary SchoolGrades: PK-5Distance: 2.1 mi
- 7/10Venice Middle SchoolGrades: 6-8Distance: 3.4 mi
- 7/10Venice Senior High SchoolGrades: 9-12Distance: 4.6 mi
Schools provided by the listing agent
- Elementary: Taylor Ranch Elementary
- Middle: Venice Area Middle
- High: Venice Senior High
Source: Stellar MLS. This data may not be complete. We recommend contacting the local school district to confirm school assignments for this home.
Get a cash offer in 3 minutes
Find out how much your home could sell for in as little as 3 minutes with a no-obligation cash offer.
Estimated market value
$672,500
Get a cash offer in 3 minutes
Find out how much your home could sell for in as little as 3 minutes with a no-obligation cash offer.
Estimated market value
$672,500
- Florida
- Sarasota County
- Venice
- 34293
- 4260 CORSO VENETIA BOULEVARD
Nearby cities
Nearby neighborhoods
Nearby zip codes
Other Venice Topics
