Skip main navigation
Active
$825,000

4260 Craigend Loop, Bon Secour, AL 36542

4beds
3,007sqft
: 
$4,854/mo
Get pre-qualified
Single Family Residence
Built in 2016
-- sqft lot
$-- Zestimate®
$274/sqft
$77/mo HOA

What's special

Serene waterfront settingGas fire pitFormal dining areaNew light fixturesNew appliancesQuartz countertopsSeparate office
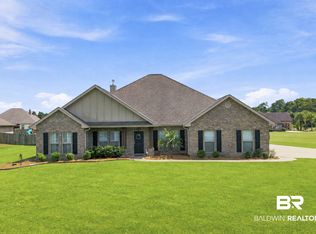
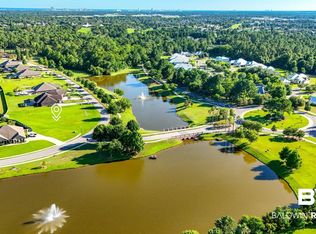
Welcome to this exceptional Gold Fortified home in the highly sought-after Craft Farms North community. Designed with both comfort and entertaining in mind, this 4 Bedroom, 3 bath features a spacious great room with elegant tray ceilings, a formal dining area, separate office, plantation shutters throughout, and a seamless flow into the well-appointed kitchen complete with stainless steel appliances, quartz countertops, new appliances, and new light fixtures. The pantry features electricity for additional kitchen appliances. The primary bathroom features a walk in shower, separate tub, quartz countertops and new mirrors. Step outside to your own private backyard oasis featuring a heated and cooled saltwater pool with an overflow spa. Gather around the gas fire pit on cool evenings, entertain with the outdoor surround sound system, or simply relax while enjoying the serene waterfront setting. Craft Farms North is a golf cart friendly neighborhood and is located just minutes from shopping, dining, golf, and the beautiful white-sand beaches of the Alabama Gulf Coast, this home combines luxury, comfort, and an unbeatable location. Buyer to verify all information during due diligence.
2 days
|
422
|
48
|

Likely to sell faster than

Zillow last checked:

Listing updated:

Listed by:

Kristie Wheeles 251-233-9300,

Wheeles Realty

Source: Baldwin Realtors,MLS#: 406498MLS Logo

    Facts & features

    Interior

    Bedrooms & bathrooms
    • Bedrooms: 4
    • Bathrooms: 3
    • Full bathrooms: 3
    Heating
    • Electric
    Appliances
    • Included: Cooktop, Disposal, Microwave, Dishwasher
    Features
    • Internet, Ceiling Fan(s), High Ceilings, Vaulted Ceiling(s), Termite Contract, Split Bedroom Plan
    • Number of fireplaces: 1
    Interior area
    • Total interior livable area: 3,007 sqft
    Video & virtual tour

    Property

    Parking
    • Parking features: Attached, Double Garage, Garage Door Opener
    • Has garage: Yes
    Features
    • Stories: 1
    • Patio & porch: Patio, Rear Porch, Front Porch, Porch Screened
    • Exterior features: Outdoor Kitchen, Irrigation Sprinkler
    • Pool features: Gunite, Heated, In Ground
    • Spa features: Outdoor Hot Tub
    • Fencing: Fenced
    • Waterfront features: No Waterfront
    Lot
    • Features: Less Than 1 Acre
    Details
    • Parcel number: 6108273001001.001
    • Special conditions: None

    Construction

    Type & style
    • Home type: SingleFamily
    • Architectural style: Craftsman
    • Property subtype: Single Family Residence
    Materials
    • Roof: Composition Shingle
    Condition
    • Year built: 2016

    Utilities & green energy

    • Utilities for property: Baldwin EMC, Riviera Utilities, Gulf Shores Utilities

    Community & HOA

    Community
    • Features: Landscaping, Pets Allowed
    • Security: Security System, Security Lights
    • Subdivision: Craft Farms North
    HOA
    • Has HOA: Yes
    • Services included: Common Area Insurance, Association Management, Common Area Maintenance
    • HOA fee: $920 annually
    Location
    • Region: Bon Secour

    Financial & listing details

    • Price per square foot: $274/sqft
    • Tax assessed value: $658,100
    • Annual tax amount: $4,147
    • Date on market: 8/5/2026
    • Ownership type: Whole Full

      Estimated market value

      Not available

      Estimated sales range

      Not available

      Not available

      Price history

      DateEventPrice
      8/5/2026Listed for sale$825,000+11.5%$274/sqft
      Source: Baldwin Realtors #406498 Report a problem
      1/31/2023Sold$740,000+55.8%$246/sqft
      Source: Baldwin Realtors #338818 Report a problem
      1/8/2021Sold$474,900+18.4%$158/sqft
      Source: Baldwin Realtors #305409 Report a problem
      10/18/2018Sold$401,000+10.8%$133/sqft
      Source: Public Record Report a problem
      5/24/2016Sold$362,000$120/sqft
      Source: Public Record Report a problem

      Public tax history

      YearProperty taxesTax assessment
      2025$4,147 +104.8%$65,660 +7%
      2024$2,026 -2.7%$61,380 -2.7%
      2023$2,082 $63,100 +25.3%
      2022-- $50,340 -34.9%
      2021$1,002 +4.7%$77,320 +110%
      2020$957 -19.2%$36,820 +2.7%
      2019$1,183 +5.5%$35,860 +5.5%
      2018$1,122 +5.7%$34,000 +5.7%
      2017$1,061 $32,160 +621.1%
      2016$1,061 +621.1%$4,460
      2015$147 --
      Find assessor info on the county website

      Monthly payment

      Est. payment

      Payment breakdown

      Explore the cost of this home by adjusting the details. Changes won't be saved.
      All calculations are estimates and provided by Zillow, Inc. for informational purposes only. Actual amounts may vary.
      HOA fees may include property taxes on listings classified as Co-Ops. Contact the listing agent and/or owner for fee details.
      Mortgage interest rates are dependent on a number of factors, including credit score, down payment, and repayment length. Interest rate data provided by Zillow Group Marketplace, Inc. as of 1/1/1970 from various mortgage lenders with which we have lead or other similar arrangements; the Estimated Payment is an average of those rates.
      See how much you could borrow to make a competitive offer.

      Climate risks

      Neighborhood: 36542

      Getting around

      0 / 100
      Car-Dependent
      29 / 100
      Somewhat Bikeable

      Nearby schools

      GreatSchools rating
      Schools provided by the listing agent
      • Elementary: Gulf Shores Elementary
      • Middle: Gulf Shores Middle
      • High: Gulf Shores High

      Source: Baldwin Realtors. This data may not be complete. We recommend contacting the local school district to confirm school assignments for this home.

      A local agent can set up tours, give advice and negotiate with sellers.

      Browse local experts

      Similar homes