Skip main navigation
Sold for $385,000
  • $385,000

    4260 Glenmore Creek Dr, Winston Salem, NC 27107

    4beds
    2,258sqft
    Stick/Site Built, Residential, Single Family Residence
    Built in 2007
    0.35 Acres Lot
    $387,600 Zestimate®
    $--/sqft
    $2,304 Estimated rent

    Home value

    $387,600

    $357,000 - $419,000

    $2,304/mo

    Zestimate® history
    Loading
    Loading...

    Owner options

    List your home for rent

    $2,304/mo

    Rent Zestimate®

    Find your next renter with Zillow Rental Manager. Plus, with online applications, you can quickly screen prospective tenants – for free.

    Learn more

    $2,304/mo

    Rent Zestimate®

    Refinance and save

    $2,749/mo

    Est. payment

    Refinancing to a lower rate could help reduce your monthly payments and save thousands over the life of the loan.

    See today's rates

    $2,749/mo

    Est. payment

    Explore your selling options

    Work with a Zillow partner agent

    Leverage their expertise and Zillow's premium Showcase listings to get your home seen by more buyers.

    Get started

    List with your own agent

    Get your home in front of millions of buyers by listing it on Zillow.

    Learn how to do it

    Sell it yourself

    Take full control of how buyers see your home on Zillow by listing For Sale by Owner (FSBO).

    List your home

    What's special

    Gas log fireplaceGourmet kitchenCrown moldingWood flooringGranite countertopsSs appliancesDouble sink vanity
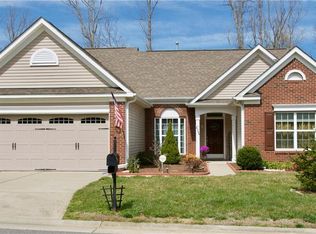
    Welcome to this Beautiful Glenmore Creek Home which is well loved & meticulously maintained~ Architecture Abounds as soon as you step inside with arched doorways, crown molding, columns, wainscoting & wood flooring~ The spacious, open floor plan is highlighted by the two-story great room featuring a gas log fireplace & clerestory windows providing abundance of natural light~ Entertain in the gourmet kitchen with granite countertops, maple cabinetry, SS appliances, pantry & an island offering additional seating & serving space~ MAIN LEVEL primary suite provides a private retreat~ luxury ensuite bath~ garden tub, double sink vanity, sep shower & a dressing room/walk in closet~ main level laundry~ Upstairs offers a bonus/loft/flex space accented by a custom-designed transparent wall~ 3 spacious guest bedrooms share a full bath~ Relax on the patio or gather around the inground fire pit in the private, fully fenced, professionally landscaped backyard~ Convenient to PTI & Interstates

    Zillow last checked:

    Listing updated:

    Listed by:

    Marty Haley 336-687-4651,

    Keller Williams One

    Bought with:

    Sheena Knight, 278267

    Real Broker LLC

    Source: Triad MLS,MLS#: 1205450MLS Logo

    Facts & features

    Interior

    Bedrooms & bathrooms
    • Bedrooms: 4
    • Bathrooms: 3
    • Full bathrooms: 2
    • 1/2 bathrooms: 1
    • Main level bathrooms: 2
    Primary bedroom
    • Level: Main
    • Dimensions: 14.92 x 12.08
    Bedroom 2
    • Level: Second
    • Dimensions: 14.67 x 10.42
    Bedroom 3
    • Level: Second
    • Dimensions: 12.08 x 10.75
    Bedroom 4
    • Level: Second
    • Dimensions: 12.58 x 11.42
    Breakfast
    • Level: Main
    • Dimensions: 11.83 x 8.42
    Dining room
    • Level: Main
    • Dimensions: 12.75 x 12.08
    Great room
    • Level: Main
    • Dimensions: 24.33 x 11.42
    Kitchen
    • Level: Main
    • Dimensions: 11.83 x 11.67
    Laundry
    • Level: Main
    Loft
    • Level: Second
    • Dimensions: 18.17 x 13
    Heating
    • Forced Air, Heat Pump, Natural Gas
    Cooling
    • Central Air, Heat Pump
    Appliances
    • Included: Microwave, Dishwasher, Disposal, Free-Standing Range, Gas Water Heater
    • Laundry: Dryer Connection, Main Level, Washer Hookup
    Features
    • Ceiling Fan(s), Dead Bolt(s), Soaking Tub, Kitchen Island, Pantry, Separate Shower, Solid Surface Counter
    • Flooring: Carpet, Engineered Hardwood, Vinyl, Wood
    • Doors: Arched Doorways, Insulated Doors
    • Windows: Insulated Windows
    • Has basement: No
    • Number of fireplaces: 1
    • Fireplace features: Gas Log, Great Room
    Interior area
    • Total structure area: 2,258
    • Total interior livable area: 2,258 sqft
    • Finished area above ground: 2,258

    Property

    Parking
    • Total spaces: 2
    • Parking features: Driveway, Garage, Garage Door Opener, Attached
    • Attached garage spaces: 2
    • Has uncovered spaces: Yes
    Features
    • Levels: Two
    • Stories: 2
    • Patio & porch: Porch
    • Exterior features: Garden
    • Pool features: None
    • Fencing: Fenced,Privacy
    Lot
    • Size: 0.35 Acres
    Details
    • Additional structures: Storage
    • Parcel number: 6853352394
    • Zoning: AG
    • Special conditions: Owner Sale

    Construction

    Type & style
    • Home type: SingleFamily
    • Architectural style: Transitional
    • Property subtype: Stick/Site Built, Residential, Single Family Residence
    Materials
    • Stone, Vinyl Siding
    • Foundation: Slab
    Condition
    • Year built: 2007

    Utilities & green energy

    • Sewer: Public Sewer
    • Water: Public

    Community & HOA

    Community
    • Security: Carbon Monoxide Detector(s), Smoke Detector(s)
    • Subdivision: Glenmore Creek
    HOA
    • Has HOA: Yes
    • HOA fee: $410 annually
    Location
    • Region: Winston Salem

    Financial & listing details

    • Tax assessed value: $336,400
    • Annual tax amount: $2,072
    • Date on market: 1/12/2026
    • Cumulative days on market: 41 days
    • Listing agreement: Exclusive Right To Sell
    • Listing terms: Cash,Conventional

    Price history

    DateEventPrice
    4/9/2026Sold$385,000
    Source: Triad MLS #1205450 Report a problem
    2/25/2026Pending sale$385,000
    Source: Triad MLS #1205450 Report a problem
    1/12/2026Listed for sale$385,000+102.6%
    Source: Triad MLS #1205450 Report a problem
    3/24/2021Listing removed--
    Source: Owner Report a problem
    6/15/2016Sold$190,000-3.5%
    Source: Triad MLS #790764 Report a problem
    5/10/2016Pending sale$196,900$87/sqft
    Source: Owner #24059802 Report a problem
    4/19/2016Price change$196,900-1.5%$87/sqft
    Source: Owner #24059802 Report a problem
    4/13/2016Price change$199,900-5.7%$89/sqft
    Source: Owner #24059802 Report a problem
    3/10/2016Listed for sale$212,000+12.2%$94/sqft
    Source: Owner #24059802 Report a problem
    10/1/2015Sold$189,000-4.8%
    Source: Triad MLS #757497 Report a problem
    9/29/2015Pending sale$198,500$88/sqft
    Source: Wilkinson Triad Realty #757497 Report a problem
    6/30/2015Listed for sale$198,500+2.8%$88/sqft
    Source: Wilkinson Triad Real Estate Report a problem
    8/27/2008Sold$193,100
    Source: Triad MLS #G470295 Report a problem

    Public tax history

    YearProperty taxesTax assessment
    2025$2,073 +17.2%$336,400 +47.2%
    2024$1,769 $228,600
    2023$1,769 $228,600
    2022$1,769 $228,600
    2021$1,769 +11.4%$228,600 +21.3%
    2020$1,588 -1.2%$188,400
    2019$1,607 +4.1%$188,400
    2018$1,543 $188,400 +13.7%
    2016$1,543 +13.2%$165,638
    2015$1,363 +1.8%$165,638
    2014$1,339 $165,638
    2013-- $165,638 -19.9%
    2012-- $206,705
    2011-- $206,705
    2010-- $206,705
    Find assessor info on the county website

    Neighborhood: 27107

    Nearby schools

    GreatSchools rating
    Schools provided by the listing agent
    • Elementary: Hall-Woodward
    • Middle: Hanes
    • High: Glenn

    Source: Triad MLS. This data may not be complete. We recommend contacting the local school district to confirm school assignments for this home.

    Get a cash offer in 3 minutes
    Find out how much your home could sell for in as little as 3 minutes with a no-obligation cash offer.
    Estimated market value
    $387,600
    Get a cash offer in 3 minutes
    Find out how much your home could sell for in as little as 3 minutes with a no-obligation cash offer.
    Estimated market value
    $387,600