This one has great potential! 3 bed, 2 baths, separate dining room, and large enclosed front porch! Original hardwood floors, wood panel doors, French doors and windows! Only 30 minutes to South Bossier City.
For sale
$80,000
4260 Highway 514, Coushatta, LA 71019
3beds
1,680sqft
Single Family Residence
Built in 1925
0.5 Acres Lot
$77,300 Zestimate®
$48/sqft
$-- HOA
What's special
French doors and windowsLarge enclosed front porchSeparate dining roomOriginal hardwood floorsWood panel doors
- 23 days
- 180
- 19
Likely to sell faster than
Zillow last checked:
Listing updated:
Listed by:
Raylie Hardy 0995689767 318-868-3600,
Century 21 Elite 318-868-3600
Source: NTREIS,MLS#: 21417565
Facts & features
Interior
Bedrooms & bathrooms
- Bedrooms: 3
- Bathrooms: 2
- Full bathrooms: 2
Primary bedroom
- Level: First
- Dimensions: 10 x 10
Living room
- Features: Fireplace
- Level: First
- Dimensions: 10 x 10
Heating
- Electric
Cooling
- Electric, Window Unit(s)
Appliances
- Included: Dishwasher, Electric Range
Features
- Other
- Flooring: Tile, Wood
- Has basement: No
- Number of fireplaces: 1
- Fireplace features: Gas
Interior area
- Total interior livable area: 1,680 sqft
Video & virtual tour
Property
Parking
- Parking features: Driveway
Features
- Levels: One
- Stories: 1
- Patio & porch: Enclosed, Front Porch
- Pool features: None
Lot
- Size: 0.5 Acres
Details
- Parcel number: 800006700
Construction
Type & style
- Home type: SingleFamily
- Architectural style: Victorian,Detached
- Property subtype: Single Family Residence
Materials
- Foundation: Pillar/Post/Pier
- Roof: Shingle
Condition
- Resale
- Year built: 1925
Utilities & green energy
- Sewer: Septic Tank
- Water: Rural
- Utilities for property: Electricity Connected, Propane, Septic Available
Community & HOA
Community
- Subdivision: East Point
HOA
- Has HOA: No
Location
- Region: Coushatta
Financial & listing details
- Price per square foot: $48/sqft
- Tax assessed value: $30,900
- Annual tax amount: $368
- Date on market: 10/21/2026
- Cumulative days on market: 24 days
- Listing terms: Cash,Conventional
- Exclusions: minerals
Estimated market value
$77,300
$73,000 - $81,000
$1,396/mo
Price history
| Date | Event | Price |
|---|---|---|
| 10/21/2026 | Listed for sale | $80,000$48/sqft |
Source: NTREIS #21417565 Report a problem | ||
Public tax history
| Year | Property taxes | Tax assessment |
|---|---|---|
| 2025 | $368 +0% | $3,090 |
| 2024 | $368 +16.8% | $3,090 +7.3% |
| 2023 | $316 -0.5% | $2,880 |
| 2022 | $317 | $2,880 |
| 2021 | $317 | $2,880 |
| 2020 | $317 +145.9% | $2,880 +140% |
| 2019 | $129 -0.1% | $1,200 |
| 2018 | $129 +5.6% | $1,200 |
| 2017 | $122 -65.2% | $1,200 -67.6% |
| 2015 | $351 -0.6% | $3,700 |
| 2014 | $353 | $3,700 |
| 2013 | $353 -5.1% | $3,700 -5.1% |
| 2012 | $372 -2.5% | $3,900 |
| 2011 | $381 +0% | $3,900 |
| 2010 | $381 | $3,900 |
Find assessor info on the county website
Monthly payment
Est. payment
Payment breakdown
Explore the cost of this home by adjusting the details. Changes won't be saved.Climate risks
Neighborhood: 71019
Nearby schools
Schools provided by the listing agent
- Elementary: Red River ISD Schools
- Middle: Red River ISD Schools
- High: Red River ISD Schools
- District: Red River ISD
Source: NTREIS. This data may not be complete. We recommend contacting the local school district to confirm school assignments for this home.
Similar homes
- $50,0003 bd2 ba1.7k sqft178 Croft Rd, Coushatta, LA 71019For Sale
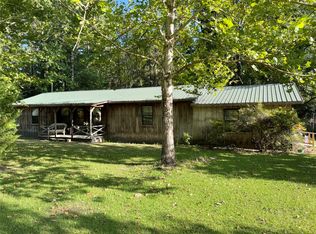 MLS ID #21360257, Raylie Hardy. NTREIS
- $--2 bd1 ba1.4k sqft219 Dogwood Dr, Elm Grove, LA 71051Auction
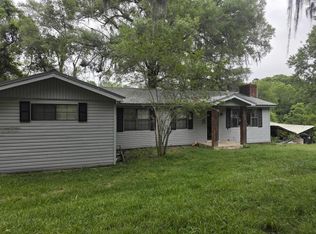 Auction.com 1
- $75,0002 bd1 ba1k sqft160 Highway 371, Ringgold, LA 71068For Sale
 MLS ID #21331781, Sherry Wax. NTREIS
- $120,0004 bd2 ba2.3k sqft120 Bessie Crow Rd, Coushatta, LA 71019For Sale
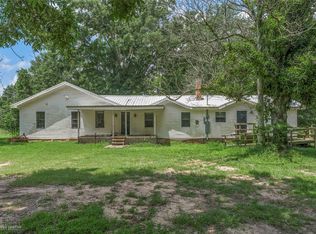 MLS ID #21205195, Joyce Jeffrey. NTREIS
