Welcome to this beautifully updated four-bedroom, three-bathroom home situated on over one acre of peaceful land. This spacious property offers a blend of comfort and modern upgrades, perfect for families seeking both convenience and tranquility. The heart of the home is the remodeled kitchen, featuring stylish finishes, ample counter space, and modern appliances — ideal for both everyday cooking and entertaining. Fresh brand-new carpet flows throughout the upstairs hallway and bedrooms, adding a cozy touch to all four bedrooms. Need extra space? This property includes a versatile bonus room or office, providing flexibility for a home workspace, playroom, or additional guest area. Outside, the generous lot offers endless possibilities — whether you're dreaming of a garden, play area, or outdoor entertaining space. Nestled in a lovely, quiet neighborhood, this property combines privacy with proximity to local amenities, schools, and parks. Don't miss the opportunity to make 4260 Laurel Glen Court your next home — schedule a tour today!
Closed
$395,000
4260 Laurel Glen Ct, Douglasville, GA 30135
4beds
2,576sqft
Single Family Residence, Residential
Built in 1994
1 Acres Lot
$385,200 Zestimate®
$153/sqft
$2,244 Estimated rent
Home value
$385,200
$366,000 - $404,000
$2,244/mo
Zestimate® history
Owner options
List your home for rent
$2,244/mo
Rent Zestimate®
Find your next renter with Zillow Rental Manager. Plus, with online applications, you can quickly screen prospective tenants – for free.
$2,244/mo
Rent Zestimate®
Refinance and save
$2,505/mo
Est. payment
Refinancing to a lower rate could help reduce your monthly payments and save thousands over the life of the loan.
$2,505/mo
Est. payment
Explore your selling options
Work with a Zillow partner agent
Leverage their expertise and Zillow's premium Showcase listings to get your home seen by more buyers.
Get startedList with your own agent
Get your home in front of millions of buyers by listing it on Zillow.
Learn how to do itSell it yourself
Take full control of how buyers see your home on Zillow by listing For Sale by Owner (FSBO).
List your homeWhat's special
Stylish finishesModern appliancesRemodeled kitchenAmple counter spaceGenerous lotEndless possibilitiesFresh brand-new carpet
Zillow last checked:
Listing updated:
Listed by:
HEATHER NICHOLS,
Your Home Sold Guaranteed Realty Heritage Oaks
Bought with:
Terri Shaw, 270217
Atlanta Communities
Source: FMLS GA,MLS#: 7540865
Facts & features
Interior
Bedrooms & bathrooms
- Bedrooms: 4
- Bathrooms: 3
- Full bathrooms: 2
- 1/2 bathrooms: 1
Rooms
- Room types: Bonus Room, Dining Room, Office
Primary bedroom
- Features: None
- Level: None
Bedroom
- Features: None
Primary bathroom
- Features: Double Vanity, Soaking Tub, Separate Tub/Shower
Dining room
- Features: Separate Dining Room
Kitchen
- Features: Breakfast Bar, Cabinets White, Stone Counters, Kitchen Island, Keeping Room, View to Family Room
Heating
- Natural Gas
Cooling
- Central Air
Appliances
- Included: Dishwasher, Gas Range, Microwave
- Laundry: In Hall
Features
- His and Hers Closets, Other, Walk-In Closet(s)
- Flooring: Luxury Vinyl, Carpet, Ceramic Tile
- Windows: None
- Basement: None
- Number of fireplaces: 1
- Fireplace features: Living Room
- Common walls with other units/homes: No Common Walls
Interior area
- Total structure area: 2,576
- Total interior livable area: 2,576 sqft
- Finished area above ground: 2,576
- Finished area below ground: 0
Property
Parking
- Total spaces: 2
- Parking features: Garage
- Garage spaces: 2
Accessibility
- Accessibility features: None
Features
- Levels: Two
- Stories: 2
- Patio & porch: Patio
- Exterior features: Other
- Pool features: None
- Spa features: None
- Fencing: Fenced
- Has view: Yes
- View description: Other
- Waterfront features: None
- Body of water: None
Lot
- Size: 1 Acres
- Features: Back Yard, Sloped, Wooded, Front Yard
Details
- Additional structures: None
- Parcel number: 00700150054
- Other equipment: None
- Horse amenities: None
Construction
Type & style
- Home type: SingleFamily
- Architectural style: Traditional
- Property subtype: Single Family Residence, Residential
Materials
- Other
- Foundation: Slab
- Roof: Shingle
Condition
- Resale
- New construction: No
- Year built: 1994
Details
- Warranty included: Yes
Utilities & green energy
- Electric: 220 Volts
- Sewer: Septic Tank
- Water: Public
- Utilities for property: Cable Available, Electricity Available, Natural Gas Available
Green energy
- Energy efficient items: None
- Energy generation: None
Community & HOA
Community
- Features: None
- Security: None
- Subdivision: Chapel Valley
HOA
- Has HOA: Yes
- Services included: Maintenance Grounds
- HOA fee: $75 annually
Location
- Region: Douglasville
Financial & listing details
- Price per square foot: $153/sqft
- Tax assessed value: $355,200
- Annual tax amount: $3,577
- Date on market: 3/14/2025
- Cumulative days on market: 5 days
- Electric utility on property: Yes
- Road surface type: Concrete
Price history
| Date | Event | Price |
|---|---|---|
| 4/15/2025 | Sold | $395,000+1.5%$153/sqft |
Source:  FMLS GA #7540865 Report a problem FMLS GA #7540865 Report a problem | ||
| 3/19/2025 | Pending sale | $389,000$151/sqft |
Source: FMLS GA #7540865 Report a problem | ||
| 3/14/2025 | Listed for sale | $389,000+101.6%$151/sqft |
Source: FMLS GA #7540865 Report a problem | ||
| 1/24/2017 | Sold | $193,000-3%$75/sqft |
Source:  FMLS GA #5755413 Report a problem FMLS GA #5755413 Report a problem | ||
| 12/19/2016 | Pending sale | $199,000$77/sqft |
Source: Coldwell Banker Residential Brokerage - Marietta/West Cobb #5755413 Report a problem | ||
| 9/29/2016 | Listed for sale | $199,000+37.3%$77/sqft |
Source: COLDWELL BANKER RESIDENTIAL BROKERS #5755413 Report a problem | ||
| 7/8/1997 | Sold | $144,900+7.4%$56/sqft |
Source: Public Record Report a problem | ||
| 3/2/1995 | Sold | $134,900+349.7%$52/sqft |
Source: Public Record Report a problem | ||
| 4/22/1994 | Sold | $30,000$12/sqft |
Source: Public Record Report a problem | ||
Public tax history
| Year | Property taxes | Tax assessment |
|---|---|---|
| 2025 | $3,505 -0.2% | $142,080 |
| 2024 | $3,512 +17.9% | $142,080 |
| 2023 | $2,977 -9.2% | $142,080 +27% |
| 2022 | $3,280 +26% | $111,880 +25.2% |
| 2021 | $2,602 +1.8% | $89,360 |
| 2020 | $2,556 +1.7% | $89,360 +2.3% |
| 2019 | $2,514 +7.3% | $87,360 +13% |
| 2018 | $2,342 +6.2% | $77,320 +7.7% |
| 2017 | $2,206 +1.6% | $71,760 -0.1% |
| 2016 | $2,173 +16.8% | $71,800 +6.8% |
| 2015 | $1,860 | $67,200 +27.1% |
| 2014 | $1,860 +8.1% | $52,880 +0.5% |
| 2013 | $1,720 | $52,600 |
| 2012 | -- | -- |
| 2011 | -- | -- |
| 2010 | -- | -- |
| 2009 | $2,083 +19.5% | -- |
| 2007 | $1,742 -3.2% | -- |
| 2006 | $1,799 +6.5% | -- |
| 2005 | $1,689 | -- |
| 2004 | -- | -- |
| 2003 | $1,584 -0.5% | -- |
| 2002 | $1,591 +4.8% | -- |
| 2001 | $1,518 -6.2% | -- |
| 2000 | $1,619 | -- |
Find assessor info on the county website
Neighborhood: 30135
Nearby homes
- $358,8004 bd3 ba2.1k sqft4276 Laurel Glen Ct, Douglasville, GA 30135Sold

- $391,4003 bd2 ba2.1k sqft4267 Laurel Glen Ct, Douglasville, GA 30135Off Market
- $340,8004 bd4 ba2.8k sqft4255 Laurel Glen Ct, Douglasville, GA 30135Off Market
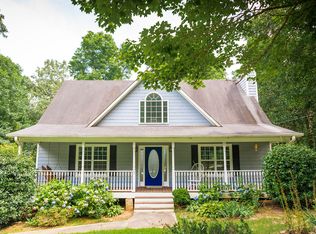
- $553,0004 bd2 ba2.7k sqft4265 Chapel Hill Farms Dr, Douglasville, GA 30135Off Market
- $389,6004 bd3 ba2k sqft4247 Laurel Glen Ct, Douglasville, GA 30135Off Market
- $386,4003 bd2 ba1.6k sqft4215 Chapel Hill Farms Dr, Douglasville, GA 30135Off Market
- $450,0005 bd4 ba3k sqft4283 Laurel Glen Ct, Douglasville, GA 30135Sold
- $355,2004 bd3 ba2.1k sqft4284 Laurel Glen Ct, Douglasville, GA 30135Off Market
Nearby schools
GreatSchools rating
- 7/10Holly Springs Elementary SchoolGrades: PK-5Distance: 0.5 mi
- 8/10Chapel Hill Middle SchoolGrades: 6-8Distance: 1.8 mi
- 6/10Chapel Hill High SchoolGrades: 9-12Distance: 0.5 mi
Schools provided by the listing agent
- Elementary: Holly Springs - Douglas
- Middle: Chapel Hill - Douglas
- High: Chapel Hill
Source: FMLS GA. This data may not be complete. We recommend contacting the local school district to confirm school assignments for this home.
Get a cash offer in 3 minutes
Find out how much your home could sell for in as little as 3 minutes with a no-obligation cash offer.
Estimated market value
$385,200
Get a cash offer in 3 minutes
Find out how much your home could sell for in as little as 3 minutes with a no-obligation cash offer.
Estimated market value
$385,200
- Georgia
- Douglas County
- Douglasville
- 30135
- 4260 Laurel Glen Ct
Nearby cities
Nearby zip codes
Other Douglasville Topics
