Skip main navigation
Pending
  • Price cut: $15.1K (6/2)
    $599,900

    4260 Links Blvd, Jefferson, GA 30549

    4beds
    3,143sqft
    : 
    Loading
    Get pre-qualified
    Single Family Residence, Residential
    Built in 2021
    10,018 Square Feet Lot
    $596,100 Zestimate®
    $191/sqft
    $-- HOA

    What's special

    Upscale finishesSoaring ceilingsBright open floor planThoughtfully designed layout
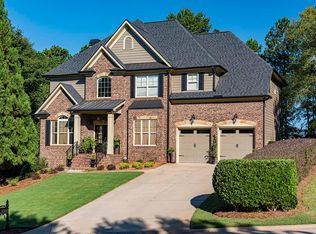
    Welcome to this beautifully designed home in the highly sought-after Traditions of Braselton community, where comfort, style, and convenience come together seamlessly. From the moment you step inside, you?ll be drawn to the soaring ceilings, upscale finishes, and bright open floor plan that creates the perfect space for everyday living and entertaining alike. The spacious primary suite on the main level offers both privacy and convenience, while the thoughtfully designed layout flows effortlessly from room to room. Step outside to enjoy the incredibly flat backyard ideal for hosting, play, pets, or simply relaxing outdoors. Located in one of Jefferson's premier golf course communities, residents of Traditions of Braselton enjoy access to resort-style amenities including a clubhouse, pool, tennis courts, fitness center, walking trails, and a golf course. This is more than just a home it's a lifestyle you'll love coming home to every day.
    55 days
    |
    269
    |
    0
    |

    Zillow last checked:

    Listing updated:

    Listed by:

    Chad Buffington,

    Buffington Real Estate Group, LLC 678-267-7080,

    Michael Horton III,

    Buffington Real Estate Group, LLC

    Source: FMLS GA,MLS#: 7770779MLS Logo

      Facts & features

      Interior

      Bedrooms & bathrooms
      • Bedrooms: 4
      • Bathrooms: 4
      • Full bathrooms: 3
      • 1/2 bathrooms: 1
      • Main level bathrooms: 1
      • Main level bedrooms: 1
      Rooms
      • Room types: Bonus Room
      Primary bedroom
      • Features: Master on Main, Oversized Master
      • Level: Master on Main, Oversized Master
      Bedroom
      • Features: Master on Main, Oversized Master
      Primary bathroom
      • Features: Double Vanity, Separate Tub/Shower
      Dining room
      • Features: Separate Dining Room
      Kitchen
      • Features: Cabinets White
      Heating
      • Central
      Cooling
      • Central Air
      Appliances
      • Included: Dishwasher, Electric Oven, Microwave
      • Laundry: Laundry Room, Main Level
      Features
      • Double Vanity, Entrance Foyer, High Ceilings 10 ft Main, High Ceilings 10 ft Upper
      • Flooring: Hardwood
      • Windows: None
      • Basement: None
      • Has fireplace: No
      • Fireplace features: None
      • Common walls with other units/homes: No Common Walls
      Interior area
      • Total structure area: 3,143
      • Total interior livable area: 3,143 sqft
      • Finished area above ground: 3,143
      Video & virtual tour

      Property

      Parking
      • Total spaces: 2
      • Parking features: Driveway, Garage, Garage Faces Front
      • Garage spaces: 2
      • Has uncovered spaces: Yes
      Accessibility
      • Accessibility features: None
      Features
      • Levels: Two
      • Stories: 2
      • Patio & porch: Covered
      • Exterior features: None
      • Pool features: None
      • Spa features: None
      • Fencing: Back Yard
      • Has view: Yes
      • View description: Other
      • Waterfront features: None
      • Body of water: None
      Lot
      • Size: 10,018 Square Feet
      • Features: Back Yard, Front Yard, Level
      Details
      • Additional structures: None
      • Parcel number: 105D 042C
      • Other equipment: None
      • Horse amenities: None

      Construction

      Type & style
      • Home type: SingleFamily
      • Architectural style: Craftsman
      • Property subtype: Single Family Residence, Residential
      Materials
      • Vinyl Siding
      • Foundation: None
      • Roof: Composition
      Condition
      • Resale
      • New construction: No
      • Year built: 2021

      Utilities & green energy

      • Electric: None
      • Sewer: Public Sewer
      • Water: Public
      • Utilities for property: Cable Available, Electricity Available
      Green energy
      • Energy efficient items: None
      • Energy generation: None

      Community & HOA

      Community
      • Features: Clubhouse, Golf, Homeowners Assoc, Park, Playground, Pool, Sidewalks, Street Lights, Tennis Court(s)
      • Security: None
      • Subdivision: Traditions Of Braselton
      HOA
      • Has HOA: Yes
      Location
      • Region: Jefferson

      Financial & listing details

      • Price per square foot: $191/sqft
      • Tax assessed value: $638,900
      • Annual tax amount: $6,669
      • Date on market: 5/14/2026
      • Cumulative days on market: 54 days
      • Electric utility on property: Yes
      • Road surface type: Asphalt

        Estimated market value

        $596,100

        $566,000 - $626,000

        $2,746/mo

        Price history

        DateEventPrice
        6/10/2026Pending sale$599,900$191/sqft
        Source: GAMLS #10764467 Report a problem
        6/2/2026Price change$599,900-2.5%$191/sqft
        Source: GAMLS #10764467 Report a problem
        5/14/2026Listed for sale$615,000+0.8%$196/sqft
        Source: GAMLS #10764467 Report a problem
        5/12/2026Listing removed--
        Source: Owner Report a problem
        4/9/2026Price change$609,999-2.4%$194/sqft
        Source: Owner Report a problem
        2/24/2026Listed for sale$624,900+5.4%$199/sqft
        Source: Owner Report a problem
        7/12/2024Sold$593,000-1.2%$189/sqft
        Source: FMLS GA #7396706 Report a problem
        6/3/2024Listed for sale$599,999$191/sqft
        Source: FMLS GA #7396706 Report a problem
        6/1/2024Listing removed--
        Source: GAMLS #10204905 Report a problem
        5/17/2024Listed for sale$599,999$191/sqft
        Source: FMLS GA #7278156 Report a problem
        4/11/2024Pending sale$599,999$191/sqft
        Source: FMLS GA #7278156 Report a problem
        3/22/2024Price change$599,999-3.2%$191/sqft
        Source: FMLS GA #7278156 Report a problem
        2/21/2024Price change$619,999-4.6%$197/sqft
        Source: FMLS GA #7278156 Report a problem
        9/20/2023Listed for sale$649,999+1030.4%$207/sqft
        Source: FMLS GA #7278156 Report a problem
        9/30/2020Sold$57,500-4.2%$18/sqft
        Source: Public Record Report a problem
        2/27/2020Listing removed$60,000$19/sqft
        Source: Compass #6615280 Report a problem
        12/30/2019Price change$60,000+200%$19/sqft
        Source: Compass #8656959 Report a problem
        9/10/2019Listed for sale$20,000-71.4%$6/sqft
        Source: Compass #8656959 Report a problem
        4/24/2007Sold$69,900$22/sqft
        Source: Public Record Report a problem

        Public tax history

        YearProperty taxesTax assessment
        2025$6,669 +8.2%$255,560 +6.7%
        2024$6,162 +6.9%$239,560 +12.2%
        2023$5,765 +11.2%$213,560 +19.8%
        2022$5,185 +751.5%$178,320 +757.3%
        2021$609 +30%$20,800 +44.4%
        2020$468 -46.2%$14,400
        2019$870 -0.4%$14,400
        2018$874 +81.7%$14,400
        2017$481 +0.6%$14,400 +350%
        2016$478 +347.5%$3,200 +14.3%
        2015$107 +14.5%$2,800
        2014$93 -0.2%$2,800
        2013$93 $2,800
        2012-- --
        2011-- --
        2010-- --

        Find assessor info on the county website

        Monthly payment

        Est. payment

        Payment breakdown

        Explore the cost of this home by adjusting the details. Changes won't be saved.
        All calculations are estimates and provided by Zillow, Inc. for informational purposes only. Actual amounts may vary.
        HOA fees may include property taxes on listings classified as Co-Ops. Contact the listing agent and/or owner for fee details.
        Mortgage interest rates are dependent on a number of factors, including credit score, down payment, and repayment length. Interest rate data provided by Zillow Group Marketplace, Inc. as of 1/1/1970 from various mortgage lenders with which we have lead or other similar arrangements; the Estimated Payment is an average of those rates.
        See how much you could borrow to make a competitive offer.

        Climate risks

        Neighborhood: 30549

        Getting around

        3 / 100
        Car-Dependent
        8 / 100
        Somewhat Bikeable

        Nearby schools

        GreatSchools rating
        Schools provided by the listing agent
        • Elementary: Gum Springs
        • Middle: West Jackson
        • High: Jackson County

        Source: FMLS GA. This data may not be complete. We recommend contacting the local school district to confirm school assignments for this home.

        A local agent can set up tours, give advice and negotiate with sellers.

        A local lender can help you make sure your offer is ready when you are.

        Browse local experts

        Similar homes

        Skip to the end of the carouselSkip to the beginning of the carousel