SEE THE CINEMATIC VIDEO! Immaculate CREEKSIDE retreat on 1.4 private acres with main-level living, city water & sewer, and just minutes to shopping and Sutter Auburn Faith Hospital. This beautifully updated and maintained 3 BD / 2.5 BA home features vaulted ceilings, laminate flooring throughout (no carpet), a great room with wood-burning stove, formal dining space, and an updated kitchen with quartz countertops, tile backsplash, and a dine-up bar. The main level also includes the primary suite with a separate tub and shower, a laundry room, half bath, and attached 2-car garage. Downstairs is ideal for multigenerational living or guests with two bedrooms, a full bath, a family room with a kitchenette with quartz counters, sink, microwave, refrigerator, and bar seating. Both levels include expansive freshly updated decks to relax upon while listening to the soothing sounds of Rock Creek. The property also features beautifully landscaped and manicured grounds, usable land for gardening or animals, a fully matted barn/workshop, fenced dog yard, circular driveway, abundant guest parking, RV/trailer parking, Trex front deck and numerous updates including 2014 roof and HVAC, remodeled kitchen and bathrooms. Come enjoy privacy and the peaceful beauty of creekside living with the convenience of city services. See the CINEMATIC VIDEO.
Closed
$700,000
4260 Meadow Glen Rd, Auburn, CA 95602
3beds
1,871sqft
Single Family Residence
Built in 1995
1.4 Acres Lot
$694,700 Zestimate®
$374/sqft
$3,325 Estimated rent
Home value
$694,700
$646,000 - $743,000
$3,325/mo
Zestimate® history
Owner options
List your home for rent
$3,325/mo
Rent Zestimate®
Find your next renter with Zillow Rental Manager. Plus, with online applications, you can quickly screen prospective tenants – for free.
$3,325/mo
Rent Zestimate®
Refinance and save
$4,630/mo
Est. payment
Refinancing to a lower rate could help reduce your monthly payments and save thousands over the life of the loan.
$4,630/mo
Est. payment
Explore your selling options
Work with a Zillow partner agent
Leverage their expertise and Zillow's premium Showcase listings to get your home seen by more buyers.
Get startedList with your own agent
Get your home in front of millions of buyers by listing it on Zillow.
Learn how to do itSell it yourself
Take full control of how buyers see your home on Zillow by listing For Sale by Owner (FSBO).
List your homeWhat's special
Fenced dog yardCircular drivewayMain-level livingTrex front deckFormal dining spaceDine-up barTile backsplash
Zillow last checked:
Listing updated:
Listed by:
Nicole Spencer DRE #02008447 650-537-1245,
GUIDE Real Estate
Bought with:
Garrett Sarantakos, DRE #02151251
Grow Properties
Source: MetroList Services of CA,MLS#: 226075053Originating MLS: MetroList Services, Inc.
Facts & features
Interior
Bedrooms & bathrooms
- Bedrooms: 3
- Bathrooms: 3
- Full bathrooms: 2
- Partial bathrooms: 1
Rooms
- Room types: Dining Room, Possible Guest, Family Room, Great Room, Guest Quarters, Kitchen, Laundry, Workshop, Living Room
Primary bedroom
- Features: Walk-In Closet
Primary bathroom
- Features: Shower Stall(s), Soaking Tub, Granite Counters, Stone, Tub, Window
Dining room
- Features: Bar, Dining/Living Combo, Formal Area
Kitchen
- Features: Pantry Cabinet, Quartz Counter, Kitchen/Family Combo
Heating
- Central, Wood Stove
Cooling
- Ceiling Fan(s), Central Air, Whole House Fan
Appliances
- Included: Free-Standing Gas Range, Free-Standing Refrigerator, Gas Water Heater, Range Hood, Dishwasher, Disposal, Microwave
- Laundry: Laundry Room, Cabinets, Electric Dryer Hookup, Upper Level, Inside Room
Features
- Flooring: Laminate, Vinyl
- Number of fireplaces: 1
- Fireplace features: Living Room, Wood Burning Stove
Interior area
- Total structure area: 0
- Total interior livable area: 1,871 sqft
Property
Parking
- Total spaces: 2
- Parking features: Attached, Boat, RV Possible, Garage Door Opener, Garage Faces Front, Uncovered Parking Spaces 2+, Guest, Interior Access, Circular Driveway
- Attached garage spaces: 2
- Has uncovered spaces: Yes
Features
- Exterior features: Balcony, Dog Run
- Fencing: Metal,Partial,Wire,See Remarks
- On waterfront: Yes
- Waterfront features: River Access, River Front
Lot
- Size: 1.4 Acres
- Features: Sprinklers In Front, Stream Year Round, Landscape Front
- Topography: Downslope,Level,Lot Grade Varies,Rock Outcropping,Downslope,Level,Lot Grade Varies,Rock Outcropping
Details
- Additional structures: RV/Boat Storage, Barn(s), Shed(s), Workshop, Outbuilding
- Parcel number: 076051053000
- Zoning: RS-AG-B-43
- Special conditions: Trust
- Horses can be raised: Yes
- Horse amenities: 1-6 Stalls, Round Pen, Trailer Storage, See Remarks
Construction
Type & style
- Home type: SingleFamily
- Property subtype: Single Family Residence
Materials
- Ceiling Insulation, Frame, Wood Siding
- Foundation: Raised
- Roof: Composition
Condition
- Year built: 1995
Utilities & green energy
- Electric: 220 Volts
- Sewer: Public Sewer
- Water: Public, Water District
- Utilities for property: Public, Electric, Sewer In & Connected, Internet Available, Propane Tank Leased
Community & HOA
Location
- Region: Auburn
Financial & listing details
- Price per square foot: $374/sqft
- Tax assessed value: $505,211
- Price range: $700K - $700K
- Date on market: 7/20/2026
- Road surface type: Asphalt
Price history
| Date | Event | Price |
|---|---|---|
| 9/17/2026 | Sold | $700,000$374/sqft |
Source: MetroList Services of CA #226075053 Report a problem | ||
| 9/8/2026 | Pending sale | $700,000$374/sqft |
Source: MetroList Services of CA #226075053 Report a problem | ||
| 8/14/2026 | Price change | $700,000-2.8%$374/sqft |
Source: MetroList Services of CA #226075053 Report a problem | ||
| 8/4/2026 | Price change | $720,000-2.4%$385/sqft |
Source: MetroList Services of CA #226075053 Report a problem | ||
| 7/20/2026 | Listed for sale | $738,000+115.8%$394/sqft |
Source: MetroList Services of CA #226075053 Report a problem | ||
| 12/6/2002 | Sold | $342,000+84.9%$183/sqft |
Source: MetroList Services of CA #142202696 Report a problem | ||
| 1/29/1996 | Sold | $185,000$99/sqft |
Source: Public Record Report a problem | ||
Public tax history
| Year | Property taxes | Tax assessment |
|---|---|---|
| 2026 | -- | $505,211 +2% |
| 2025 | $8,040 +1.3% | $495,306 +2% |
| 2024 | $7,940 +2.5% | $485,595 +2% |
| 2023 | $7,750 +1.9% | $476,075 +2% |
| 2022 | $7,605 +3% | $466,741 +2% |
| 2021 | $7,384 +1% | $457,590 +1% |
| 2020 | $7,309 | $452,899 +2% |
| 2019 | $7,309 +6.1% | $444,020 +2% |
| 2018 | $6,888 +1.7% | $435,315 +2% |
| 2017 | $6,771 +1.9% | $426,781 +2% |
| 2016 | $6,642 +2.1% | $418,413 +1.5% |
| 2015 | $6,503 +1.5% | $412,129 +2% |
| 2014 | $6,406 | $404,057 +15.4% |
| 2013 | -- | $350,000 +18.2% |
| 2012 | -- | $296,000 -0.7% |
| 2011 | -- | $298,000 -5.3% |
| 2010 | -- | $314,654 -4.9% |
| 2009 | -- | $330,788 -12.3% |
| 2008 | -- | $377,097 +2% |
| 2007 | -- | $369,704 +2% |
| 2006 | -- | $362,456 +2% |
| 2005 | -- | $355,350 +2% |
| 2004 | -- | $348,384 +1.9% |
| 2003 | -- | $342,000 +64.4% |
| 2002 | -- | $208,032 +2% |
| 2001 | -- | $203,954 +2% |
| 2000 | -- | $199,956 |
Find assessor info on the county website
Neighborhood: 95602
Nearby homes
- $667,3003 bd2 ba1.9k sqft4280 Meadow Glen Rd, Auburn, CA 95602Off Market
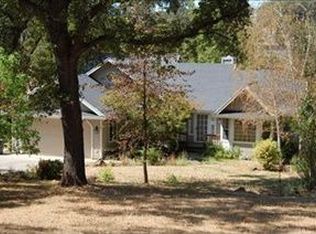
- $630,5003 bd2 ba1.5k sqft4254 Meadow Glen Rd, Auburn, CA 95602Off Market
- $823,1006 bd5 ba3.6k sqft4255 Meadow Glen Rd, Auburn, CA 95602Off Market
- $779,0004 bd3 ba2.3k sqft4220 River Woods Dr, Auburn, CA 95602Off Market
- $679,0003 bd2 ba1.7k sqft4250 Meadow Glen Rd, Auburn, CA 95602Off Market
- $864,9004 bd2 ba1.8k sqft4290 Meadow Glen Rd, Auburn, CA 95602Off Market
- $770,6004 bd3 ba2.2k sqft4253 Meadow Glen Rd, Auburn, CA 95602Off Market
- $650,8004 bd2 ba1.8k sqft4244 Meadow Glen Rd, Auburn, CA 95602Off Market
Nearby schools
GreatSchools rating
- 4/10Auburn Elementary SchoolGrades: K-8Distance: 2 mi
- 8/10Placer High SchoolGrades: 9-12Distance: 5.1 mi
Get a cash offer in 3 minutes
Find out how much your home could sell for in as little as 3 minutes with a no-obligation cash offer.
Estimated market value
$694,700
Get a cash offer in 3 minutes
Find out how much your home could sell for in as little as 3 minutes with a no-obligation cash offer.
Estimated market value
$694,700
- California
- Placer County
- Auburn
- 95602
- 4260 Meadow Glen Rd
