Situated on a premium creek-backed lot, this spacious Midlothian home offers approximately 2,728 square feet of living space with a floorplan designed for both everyday comfort and entertaining. The home features multiple living areas, a dedicated media room, oversized secondary bedrooms, and a large primary suite with an expansive bathroom and walk-in closet. The kitchen showcases upgraded custom cabinetry, granite countertops, stainless steel appliances, a center island, decorative vent hood, and abundant storage, creating a functional and attractive gathering space. Tall ceilings, extensive crown molding, recessed lighting, and large windows provide an open feel throughout the home. The primary living area flows seamlessly into the kitchen and breakfast nook, making the layout ideal for hosting family and guests. Outside, the large covered rear patio overlooks a mature tree-lined creek, providing privacy and a peaceful natural backdrop rarely found in many newer subdivisions. The established landscaping, mature trees, and elevated setting create an inviting outdoor environment for relaxation or entertaining. Major mechanical updates include newer HVAC components and water heaters, helping reduce future ownership concerns. Located in desirable Midlothian ISD with convenient access to shopping, dining, and major commuter routes, this property offers a combination of space, functionality, and setting that is difficult to duplicate.
Sold
Price Unknown
4260 Monroe Dr, Midlothian, TX 76065
4beds
2,728sqft
Single Family Residence
Built in 2005
1.8 Acres Lot
$-- Zestimate®
$--/sqft
$3,832 Estimated rent
Home value
Not available
Estimated sales range
Not available
$3,832/mo
Zestimate® history
Owner options
List your home for rent
$3,832/mo
Rent Zestimate®
Find your next renter with Zillow Rental Manager. Plus, with online applications, you can quickly screen prospective tenants – for free.
$3,832/mo
Rent Zestimate®
Refinance and save
$200/mo
Est. payment
Refinancing to a lower rate could help reduce your monthly payments and save thousands over the life of the loan.
$200/mo
Est. payment
Explore your selling options
Work with a Zillow partner agent
Leverage their expertise and Zillow's premium Showcase listings to get your home seen by more buyers.
Get startedList with your own agent
Get your home in front of millions of buyers by listing it on Zillow.
Learn how to do itSell it yourself
Take full control of how buyers see your home on Zillow by listing For Sale by Owner (FSBO).
List your homeWhat's special
Recessed lightingStainless steel appliancesLarge windowsGranite countertopsElevated settingPremium creek-backed lotDecorative vent hood
Zillow last checked:
Listing updated:
Listed by:
Chad Joyce 0508405 214-450-7856,
Aplomb Real Estate 214-450-7856
Bought with:
Gaby Golson, 0843139
Dynamic Real Estate Group
Source: NTREIS,MLS#: 21285961
Facts & features
Interior
Bedrooms & bathrooms
- Bedrooms: 4
- Bathrooms: 5
- Full bathrooms: 4
- 1/2 bathrooms: 1
Primary bedroom
- Features: Built-in Features, Ceiling Fan(s), En Suite Bathroom, Jetted Tub, Separate Shower, Walk-In Closet(s)
- Level: First
- Dimensions: 19 x 14
Bedroom
- Features: Ceiling Fan(s), En Suite Bathroom, Split Bedrooms, Walk-In Closet(s)
- Level: First
- Dimensions: 15 x 14
Bedroom
- Features: Ceiling Fan(s), En Suite Bathroom, Split Bedrooms, Walk-In Closet(s)
- Level: First
- Dimensions: 16 x 12
Bedroom
- Features: Ceiling Fan(s), En Suite Bathroom, Split Bedrooms, Walk-In Closet(s)
- Level: Second
- Dimensions: 20 x 14
Breakfast room nook
- Level: First
- Dimensions: 13 x 8
Dining room
- Level: First
- Dimensions: 12 x 12
Kitchen
- Features: Granite Counters, Kitchen Island
- Level: First
- Dimensions: 13 x 18
Laundry
- Features: Utility Sink
- Level: First
- Dimensions: 10 x 10
Living room
- Features: Ceiling Fan(s), Fireplace
- Level: First
- Dimensions: 19 x 21
Media room
- Level: Second
- Dimensions: 15 x 11
Heating
- Central, Propane
Cooling
- Central Air, Ceiling Fan(s), Electric
Appliances
- Included: Dishwasher, Electric Oven, Gas Cooktop, Disposal, Gas Water Heater, Microwave, Refrigerator
Features
- Decorative/Designer Lighting Fixtures, Granite Counters, High Speed Internet, Kitchen Island, Open Floorplan, Cable TV, Walk-In Closet(s)
- Has basement: No
- Number of fireplaces: 1
- Fireplace features: Gas
Interior area
- Total interior livable area: 2,728 sqft
Property
Parking
- Total spaces: 3
- Parking features: Covered, Door-Multi, Door-Single, Driveway, Enclosed, Garage, Garage Door Opener, Inside Entrance, Kitchen Level, Garage Faces Side
- Attached garage spaces: 3
Features
- Levels: Two
- Stories: 2
- Pool features: None
- On waterfront: Yes
- Waterfront features: Creek
Lot
- Size: 1.8 Acres
Details
- Parcel number: 142057
Construction
Type & style
- Home type: SingleFamily
- Architectural style: Traditional,Detached
- Property subtype: Single Family Residence
Materials
- Brick, Wood Siding
Condition
- Year built: 2005
Utilities & green energy
- Sewer: Aerobic Septic
- Water: Public
- Utilities for property: Septic Available, Water Available, Cable Available
Community & HOA
Community
- Subdivision: Crystal Forest Estates Ph Vi
HOA
- Has HOA: Yes
- Services included: Association Management
- HOA fee: $200 annually
- HOA name: Crystal Forest Estates
- HOA phone: 972-775-5102
Location
- Region: Midlothian
Financial & listing details
- Tax assessed value: $580,000
- Annual tax amount: $11,570
- Date on market: 5/30/2026
- Cumulative days on market: 32 days
- Listing terms: Cash,Conventional,FHA 203(k),FHA,VA Loan
Price history
| Date | Event | Price |
|---|---|---|
| 8/3/2026 | Sold | -- |
Source: NTREIS #21285961 Report a problem | ||
| 7/10/2026 | Pending sale | $535,900$196/sqft |
Source: NTREIS #21285961 Report a problem | ||
| 7/1/2026 | Contingent | $535,900$196/sqft |
Source: NTREIS #21285961 Report a problem | ||
| 6/14/2026 | Price change | $535,900-1.8%$196/sqft |
Source: NTREIS #21285961 Report a problem | ||
| 5/30/2026 | Listed for sale | $545,900+58.3%$200/sqft |
Source: NTREIS #21285961 Report a problem | ||
| 1/19/2024 | Listing removed | -- |
Source: Zillow Rentals Report a problem | ||
| 12/21/2023 | Listed for rent | $3,155$1/sqft |
Source: Zillow Rentals Report a problem | ||
| 12/21/2023 | Listing removed | -- |
Source: Zillow Rentals Report a problem | ||
| 12/13/2023 | Listed for rent | $3,155+10.9%$1/sqft |
Source: Zillow Rentals Report a problem | ||
| 5/29/2021 | Listing removed | -- |
Source: Zillow Rental Network Premium Report a problem | ||
| 5/4/2021 | Listed for rent | $2,845+10.5%$1/sqft |
Source: Zillow Rental Network Premium Report a problem | ||
| 7/9/2019 | Listing removed | $2,575$1/sqft |
Source: Pathlight Mgt DFW - Katy Report a problem | ||
| 5/18/2019 | Price change | $2,575-3.7%$1/sqft |
Source: Pathlight Mgt DFW - Katy Report a problem | ||
| 5/7/2019 | Price change | $2,675-1.8%$1/sqft |
Source: Pathlight Mgt DFW - Katy Report a problem | ||
| 4/17/2019 | Listed for rent | $2,725+1.1%$1/sqft |
Source: Pathlight Mgt DFW - Katy Report a problem | ||
| 12/28/2018 | Listing removed | $2,695$1/sqft |
Source: Coldwell Banker Residential Brokerage - Southlake #13980889 Report a problem | ||
| 12/2/2018 | Listed for rent | $2,695$1/sqft |
Source: Coldwell Banker Residential Brokerage - Southlake #13980889 Report a problem | ||
| 1/5/2016 | Sold | -- |
Source: Agent Provided Report a problem | ||
| 12/8/2015 | Pending sale | $344,900$126/sqft |
Source: J Houston Realty Group #13258854 Report a problem | ||
| 12/1/2015 | Price change | $344,900-1.4%$126/sqft |
Source: J Houston Realty Group #13258854 Report a problem | ||
| 10/15/2015 | Listed for sale | $349,900$128/sqft |
Source: J Houston Realty Group #13258854 Report a problem | ||
Public tax history
| Year | Property taxes | Tax assessment |
|---|---|---|
| 2025 | $11,570 +1.1% | $580,000 +1.4% |
| 2024 | $11,449 -6.1% | $572,177 -4.6% |
| 2023 | $12,190 +20.1% | $600,000 +32.5% |
| 2022 | $10,146 | $452,862 +12.6% |
| 2021 | -- | $402,040 +8.8% |
| 2020 | -- | $369,430 -0.1% |
| 2019 | $9,305 +29.4% | $369,900 +4.4% |
| 2018 | $7,191 | $354,370 +0.2% |
| 2017 | $7,191 +2.5% | $353,692 +3.5% |
| 2016 | $7,014 +33.5% | $341,570 +15.6% |
| 2015 | $5,255 | $295,500 +1.6% |
| 2014 | $5,255 | $290,710 +6.7% |
| 2013 | -- | $272,580 +1% |
| 2012 | -- | $269,990 -0.9% |
| 2011 | -- | $272,320 +1.4% |
| 2010 | -- | $268,520 |
| 2009 | -- | $268,520 -2.6% |
| 2008 | -- | $275,560 |
| 2007 | -- | $275,560 +136.3% |
| 2006 | -- | $116,630 |
Find assessor info on the county website
Neighborhood: Crystal Forest
Nearby homes
- $654,6004 bd3 ba2.8k sqft4250 Monroe Dr, Midlothian, TX 76065Off Market
- $668,6004 bd2 ba2k sqft4410 Monroe Dr, Midlothian, TX 76065Off Market
- $677,2003 bd3 ba2.9k sqft3640 Matt Ct, Midlothian, TX 76065Off Market
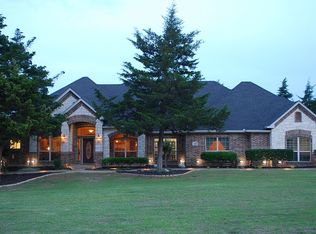
- $--4 bd4 ba2.9k sqft4240 Monroe Dr, Midlothian, TX 76065Sold
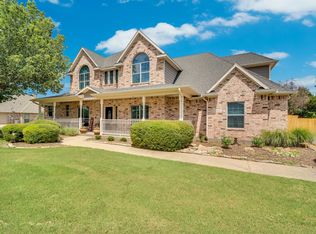
- $610,5004 bd2 ba2.5k sqft4420 Monroe Dr, Midlothian, TX 76065Off Market
- $620,6003 bd2 ba2.6k sqft4411 Monroe Dr, Midlothian, TX 76065Off Market
- $--4 bd3 ba2.6k sqft3630 Matt Ct, Midlothian, TX 76065Sold
- $536,3003 bd3 ba2.5k sqft4230 Monroe Dr, Midlothian, TX 76065Off Market
Nearby schools
GreatSchools rating
- 9/10Larue Miller Elementary SchoolGrades: PK-5Distance: 1.9 mi
- 7/10Earl & Marthalu Dieterich MiddleGrades: 6-8Distance: 1.7 mi
- 7/10Midlothian High SchoolGrades: 9-12Distance: 3.8 mi
Schools provided by the listing agent
- Elementary: Larue Miller
- Middle: Dieterich
- High: Midlothian
- District: Midlothian ISD
Source: NTREIS. This data may not be complete. We recommend contacting the local school district to confirm school assignments for this home.
- Texas
- Ellis County
- Midlothian
- 76065
- Crystal Forest
- 4260 Monroe Dr
