Skip main navigation
Sold for $299,900
  • $299,900

    4260 Monte Vista Way, Cosby, TN 37722

    3beds
    1,344sqft
    Single Family Residence, Cabin, Residential
    Built in 1992
    0.43 Acres Lot
    $305,400 Zestimate®
    $223/sqft
    $1,838 Estimated rent

    Home value

    $305,400

    Estimated sales range

    Not available

    $1,838/mo

    Zestimate® history
    Loading
    Loading...

    Owner options

    List your home for rent

    $1,838/mo

    Rent Zestimate®

    Find your next renter with Zillow Rental Manager. Plus, with online applications, you can quickly screen prospective tenants – for free.

    Learn more

    $1,838/mo

    Rent Zestimate®

    Refinance and save

    $1,754/mo

    Est. payment

    Refinancing to a lower rate could help reduce your monthly payments and save thousands over the life of the loan.

    See today's rates

    $1,754/mo

    Est. payment

    Explore your selling options

    Work with a Zillow partner agent

    Leverage their expertise and Zillow's premium Showcase listings to get your home seen by more buyers.

    Get started

    List with your own agent

    Get your home in front of millions of buyers by listing it on Zillow.

    Learn how to do it

    Sell it yourself

    Take full control of how buyers see your home on Zillow by listing For Sale by Owner (FSBO).

    List your home

    What's special

    National park viewsBreathtaking mountain viewsStunning waterfallMain level master brCovered front porchNewer roofNewer hvac

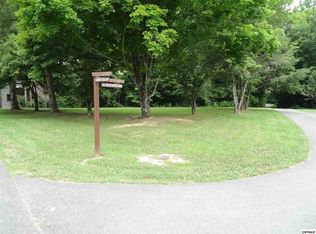
    Mountain living at its finest! Welcome to this tranquil mountain paradise on the quiet side of The Great Smoky Mtns.! 1344 Sq Ft 3BR/2BA two story cabin, remodeled & move in ready offering main level master BR, all appliances including washer/dryer, newer roof, newer HVAC, newer tilt windows w/custom blackout blinds, newer custom barn interior wood doors, newer flooring, custom ceiling fans, woodburning fireplace w/insert, newer Hot Tub & more! Relax on your covered front porch enjoying National Park views or grill & entertain on your huge 28 X 30 private deck in your hot tub while enjoying the outdoor led lighting! Walking distance to the pool & other Stonebrook amenities. Underground utilities include public water, electric, cable & fiber optic. Survey & 3 BR septic permit in file. Located in beautiful Stonebrook community near The Great Smoky Mtn. National Park offering breathtaking mountain views, clubhouse, pool, tennis courts & private picnic area w/stunning waterfall that flows from The Great Smoky Mtn. National Park! Stonebrook Village Club low membership of $75 month includes garbage pick-up & the above common community amenities. To ensure the peacefulness of this special mountain community, residences cannot be used for short term rentals. Close proximity to Dollywood, Pigeon Forge, Newport, Sevierville & Interstate 40! Truly enjoy the very best of Tennessee's natural beauty, natural resources, & generous hospitality! Drone pictures were used in listing.

    Zillow last checked:

    Listing updated:

    Listed by:

    Rae E. Massey 865-805-0322,

    Massey Realty

    Bought with:

    Non Member

    Non Member - Sales

    Source: Lakeway Area AOR,MLS#: 706591MLS Logo

    Facts & features

    Interior

    Bedrooms & bathrooms
    • Bedrooms: 3
    • Bathrooms: 2
    • Full bathrooms: 2
    • Main level bathrooms: 1
    • Main level bedrooms: 1
    Primary bedroom
    • Level: Main
    • Area: 143 Square Feet
    • Dimensions: 11 x 13
    Bedroom 2
    • Level: Upper
    • Area: 160 Square Feet
    • Dimensions: 10 x 16
    Bedroom 3
    • Level: Upper
    • Area: 156 Square Feet
    • Dimensions: 12 x 13
    Bathroom
    • Level: Upper
    • Area: 35 Square Feet
    • Dimensions: 5 x 7
    Bathroom 1
    • Level: Main
    • Area: 50 Square Feet
    • Dimensions: 10 x 5
    Dining room
    • Level: Main
    • Area: 72 Square Feet
    • Dimensions: 8 x 9
    Kitchen
    • Level: Main
    • Area: 81 Square Feet
    • Dimensions: 9 x 9
    Laundry
    • Level: Main
    • Area: 36 Square Feet
    • Dimensions: 6 x 6
    Living room
    • Level: Main
    • Area: 224 Square Feet
    • Dimensions: 14 x 16
    Heating
    • Central, Electric, Heat Pump
    Cooling
    • Central Air, Electric, Heat Pump
    Appliances
    • Included: Dishwasher, Dryer, Electric Oven, Electric Range, Electric Water Heater, Microwave, Refrigerator, Washer
    • Laundry: Laundry Room, Main Level
    Features
    • Ceiling Fan(s), High Speed Internet, Master Downstairs, Wired for Data
    • Flooring: Carpet, Linoleum, Luxury Vinyl, Tile
    • Windows: Double Pane Windows, Tilt Windows, Vinyl Clad Frames
    • Has basement: No
    • Number of fireplaces: 1
    • Fireplace features: Insert, Living Room, Metal, Wood Burning
    Interior area
    • Total structure area: 1,344
    • Total interior livable area: 1,344 sqft
    • Finished area above ground: 1,344
    • Finished area below ground: 0

    Property

    Features
    • Levels: Two
    • Stories: 2
    • Patio & porch: Covered, Deck, Front Porch, Porch, Rear Porch
    • Exterior features: Balcony, Rain Gutters
    • Has private pool: Yes
    • Pool features: Association, In Ground, Outdoor Pool
    • Has view: Yes
    • View description: Mountain(s), Trees/Woods
    • Waterfront features: Creek, Stream
    • Body of water: Other
    Lot
    • Size: 0.43 Acres
    • Dimensions: 50 x 161 x 198 x 186
    • Features: Back Yard, Corners Marked, Front Yard, Landscaped, Level, Paved, Views
    Details
    • Additional structures: Shed(s), Storage
    • Parcel number: 26.00

    Construction

    Type & style
    • Home type: SingleFamily
    • Architectural style: Log
    • Property subtype: Single Family Residence, Cabin, Residential
    Materials
    • Cedar, Frame, Wood Siding
    • Foundation: Slab
    Condition
    • New construction: No
    • Year built: 1992

    Utilities & green energy

    • Electric: Circuit Breakers, Underground
    • Sewer: Septic Tank
    • Water: Public
    • Utilities for property: Cable Available, Electricity Connected, Underground Utilities, Water Connected, Fiber Internet

    Community & neighborhood

    Location
    • Region: Cosby
    • Subdivision: Stonebrook

    Other

    Other facts
    • Road surface type: Paved

    Price history

    DateEventPrice
    8/25/2025Listing removed$299,900$223/sqft
    Source: My State MLS #11440872 Report a problem
    4/7/2025Sold$299,900$223/sqft
    Source: Lakeway Area AOR #706591 Report a problem
    3/4/2025Pending sale$299,900$223/sqft
    Source: GSMAR, GSMMLS #305093 Report a problem
    3/4/2025Contingent$299,900$223/sqft
    Source: My State MLS #11440872 Report a problem
    2/26/2025Listed for sale$299,900+152.9%$223/sqft
    Source: Lakeway Area AOR #706591 Report a problem
    11/30/2016Sold$118,600-1.2%$88/sqft
    Source: Lakeway Area AOR #565387 Report a problem
    11/3/2016Pending sale$120,000$89/sqft
    Source: CASTLE & ASSOCIATES REAL ESTATE #565387 Report a problem
    11/20/2015Listed for sale$120,000+4.3%$89/sqft
    Source: CASTLE & ASSOCIATES REAL ESTATE #565387 Report a problem
    6/30/2009Sold$115,000-14.8%$86/sqft
    Source: Public Record Report a problem
    5/18/2008Listing removed$134,900$100/sqft
    Source: Homes & Land #516483;134 Report a problem
    3/20/2008Listed for sale$134,900+95.8%$100/sqft
    Source: Homes & Land #516483;134 Report a problem
    4/6/1995Sold$68,900$51/sqft
    Source: Public Record Report a problem

    Public tax history

    YearProperty taxesTax assessment
    2025$973 +3.6%$64,875 +76.9%
    2024$939 $36,675
    2023$939 -0.2%$36,675
    2022$941 $36,675
    2021$941 +8.8%$36,675 +8.8%
    2020$864 +52.7%$33,700 +68.5%
    2019$566 $20,000
    2018$566 $20,000
    2017$566 -2.4%$20,000
    2016$580 -5.6%$20,000
    2015$614 $20,000
    2014$614 $20,000 -21.9%
    2013$614 +17%$25,600 -0.1%
    2011$525 $25,616
    2010$525 $25,616
    2009-- $25,616 +2.1%
    2008$622 $25,086
    2007$622 $25,086
    2006$622 $25,086
    2005$622 -21.5%$25,086
    2004$793 +12.7%$25,086 +12.7%
    2002$703 $22,250
    2001-- $22,250 -75%
    2000-- $89,000

    Find assessor info on the county website

    Neighborhood: 37722

    Nearby schools

    GreatSchools rating
    Get pre-qualified for a loan
    At Zillow Home Loans, we can pre-qualify you in as little as 5 minutes with no impact to your credit score.

    An equal housing lender. NMLS #10287.