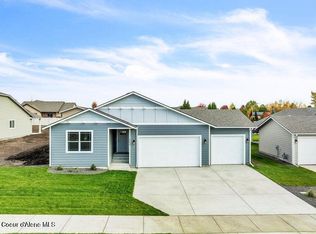
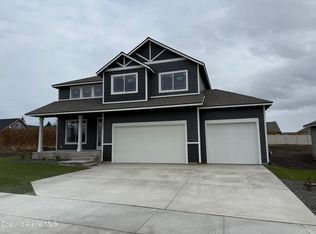
Welcome to Hydrilla Estates, a quaint new subdivision in Post Falls. The Carolina plan features cathedral ceilings and open concept through the family room, dining room, and kitchen. The kitchen features 42'' upper cabinets, an island with eating overhang, quartz counter tops, walk-in pantry, and stainless-steel appliances. The primary bedroom features an ensuite bath with double sinks, garden tub and 5' fiberglass shower. There is a full guest bathroom between the guest bathrooms and located off the three-car garage you will also find a laundry/mudroom. Home is under construction.
Closed
Zillow last checked:
Listing updated:
Bought with:
Kelli Jo Zufelt, SP42162
REAL BROKER LLC
Source: Coeur d'Alene MLS,MLS#: 26-2496
Price history
| Date | Event | Price |
|---|---|---|
| 8/28/2026 | Sold | -- |
Source:  Coeur d'Alene MLS #26-2496 Report a problem Coeur d'Alene MLS #26-2496 Report a problem | ||
| 5/8/2026 | Pending sale | $549,900$343/sqft |
Source: Coeur d'Alene MLS #26-2496 Report a problem | ||
| 3/20/2026 | Listed for sale | $549,900$343/sqft |
Source: Coeur d'Alene MLS #26-2496 Report a problem | ||

Sell for more on Zillow
Get a Zillow Showcase℠ listing at no additional cost and you could sell for .
$562,200
2% more
+$11,244
With Zillow Showcase(estimated)
$573,444
