Skip main navigation
Sold for $802,500
  • $802,500

    4260 Padgett Dr, Haymarket, VA 20169

    4beds
    3,132sqft
    Single Family Residence
    Built in 1978
    1.03 Acres Lot
    $810,000 Zestimate®
    $256/sqft
    $3,318 Estimated rent

    Home value

    $810,000

    $753,000 - $875,000

    $3,318/mo

    Zestimate® history
    Loading
    Loading...

    Owner options

    List your home for rent

    $3,318/mo

    Rent Zestimate®

    Find your next renter with Zillow Rental Manager. Plus, with online applications, you can quickly screen prospective tenants – for free.

    Learn more

    $3,318/mo

    Rent Zestimate®

    Refinance and save

    $4,840/mo

    Est. payment

    Refinancing to a lower rate could help reduce your monthly payments and save thousands over the life of the loan.

    See today's rates

    $4,840/mo

    Est. payment

    Explore your selling options

    Work with a Zillow partner agent

    Leverage their expertise and Zillow's premium Showcase listings to get your home seen by more buyers.

    Get started

    List with your own agent

    Get your home in front of millions of buyers by listing it on Zillow.

    Learn how to do it

    Sell it yourself

    Take full control of how buyers see your home on Zillow by listing For Sale by Owner (FSBO).

    List your home

    What's special

    Samsung bespoke smart appliancesPrivate in-ground poolOpen concept dining areaMature landscapingCompletely renovated kitchenLarge islandFreshly painted white interior
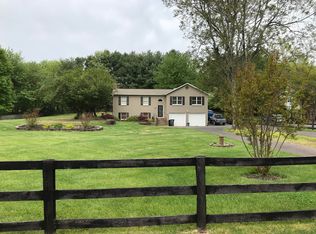
    True serenity with no HOA community, there is absolutely no need to search any further, you have found your new home! Enriched with a less than one year old completely renovated kitchen, featuring an open concept dining area expanding into the living room area. Sophisticated upgrades include a Calacatta Quartzite countertops and large island; Samsung Bespoke smart appliances include a 6 cu.ft. 5-burner range, dishwasher, and a 29 cu ft. 4-Door French Door refrigerator; a Thor Kitchen 24 in. W 1.2 cu. ft. build-in microwave; Pottery Barn lighting; 700CFM Kobe Range Hood; and re-stained wood flooring. Freshly painted white interior inside makes the home feel twice as large! Upstairs are 3-bedrooms and 2-full baths (One of the bedrooms is a suite). A fourth master bedroom downstairs includes a brand new bathroom with dual Quartzite vanity, walk in shower, and walk in closet. Enjoy your morning coffee hearing the birds while overlooking the beautiful private in-ground pool surrounded by harmonious mature landscaping. This private oasis is perfect for your stay-cation, for cooling off on hot summer days, or hosting unforgettable poolside gatherings. This luxurious amenity promises endless relaxation and entertainment opportunities for you and your loved ones. Centrally located within minutes of several golf courses, you’ll be sure to get your swing back in the right direction! Conveniently situated moments from major commuter routes such as RT15, RT66, RT50 and RT234, you’ll have easy access to local shopping, dining, wineries, national parks, healthcare facilities, and some of Virginia’s top-rated schools. This safe neighborhood allows the opportunity for afternoon walks and increased healthy living! Whether you are returning back to DC and trying to find some peace, or if you have outgrown the strict requirements of your HOA, come and see this hidden beauty in the Haymarket country side.

    Zillow last checked:

    Listing updated:

    Listed by:

    Larry Lessin 301-355-6104,

    Homes By Owner, Inc.

    Bought with:

    Tracy Chandler, 0225222895

    Berkshire Hathaway HomeServices PenFed Realty

    Source: Bright MLS,MLS#: VAPW2088796MLS Logo

    Facts & features

    Interior

    Bedrooms & bathrooms
    • Bedrooms: 4
    • Bathrooms: 4
    • Full bathrooms: 3
    • 1/2 bathrooms: 1
    • Main level bathrooms: 2
    • Main level bedrooms: 3
    Basement
    • Area: 1566
    Heating
    • Forced Air, Electric
    Cooling
    • Ceiling Fan(s), Central Air, Electric
    Appliances
    • Included: Air Cleaner, Microwave, Built-In Range, Dishwasher, Dryer, ENERGY STAR Qualified Washer, ENERGY STAR Qualified Dishwasher, ENERGY STAR Qualified Refrigerator, Oven/Range - Gas, Refrigerator, Water Heater, Electric Water Heater
    Features
    • Attic, Air Filter System, Attic/House Fan
    • Windows: Wood Frames
    • Has basement: No
    • Number of fireplaces: 1
    • Fireplace features: Brick, Wood Burning
    Interior area
    • Total structure area: 3,132
    • Total interior livable area: 3,132 sqft
    • Finished area above ground: 1,566
    • Finished area below ground: 1,566

    Property

    Parking
    • Parking features: Driveway
    • Has uncovered spaces: Yes
    Accessibility
    • Accessibility features: 2+ Access Exits
    Features
    • Levels: Multi/Split,Two
    • Stories: 2
    • Patio & porch: Deck, Porch
    • Has private pool: Yes
    • Pool features: In Ground, Private
    • Fencing: Partial
    Lot
    • Size: 1.03 Acres
    Details
    • Additional structures: Above Grade, Below Grade
    • Parcel number: 7299198561
    • Zoning: A1
    • Special conditions: Standard

    Construction

    Type & style
    • Home type: SingleFamily
    • Property subtype: Single Family Residence
    Materials
    • Brick Front, Vinyl Siding
    • Foundation: Other
    Condition
    • New construction: No
    • Year built: 1978

    Utilities & green energy

    • Sewer: Gravity Sept Fld
    • Water: Well

    Community & neighborhood

    Location
    • Region: Haymarket
    • Subdivision: Crescent Hills Estates

    Other

    Other facts
    • Listing agreement: Exclusive Agency
    • Ownership: Fee Simple

    Price history

    DateEventPrice
    4/22/2025Sold$802,500-3.9%$256/sqft
    Source: Bright MLS #VAPW2088796 Report a problem
    3/24/2025Pending sale$835,000$267/sqft
    Source: Bright MLS #VAPW2088796 Report a problem
    3/18/2025Price change$835,000-1.8%$267/sqft
    Source: Bright MLS #VAPW2088796 Report a problem
    3/6/2025Price change$850,000+0.1%$271/sqft
    Source: Bright MLS #VAPW2088796 Report a problem
    3/2/2025Listed for sale$849,000+13.2%$271/sqft
    Source: Owner Report a problem
    5/24/2024Sold$750,000+0%$239/sqft
    Source: Bright MLS #VAPW2067666 Report a problem
    4/28/2024Contingent$749,900$239/sqft
    Source: Bright MLS #VAPW2067666 Report a problem
    4/22/2024Price change$749,900-3.2%$239/sqft
    Source: Bright MLS #VAPW2067666 Report a problem
    4/12/2024Listed for sale$775,000+39.6%$247/sqft
    Source: Bright MLS #VAPW2067666 Report a problem
    3/20/2023Listing removed--
    Source: Bright MLS #VAPW514548 Report a problem
    3/19/2021Sold$555,000+5.7%$177/sqft
    Source: Public Record Report a problem
    3/19/2021Pending sale$525,000$168/sqft
    Source: Bright MLS #VAPW514548 Report a problem
    2/19/2021Contingent$525,000$168/sqft
    Source: Long & Foster Broker Feed #VAPW514548 Report a problem
    2/19/2021Pending sale$525,000$168/sqft
    Source: Long & Foster Real Estate, Inc. #VAPW514548 Report a problem
    2/19/2021Listed for sale$525,000+17.2%$168/sqft
    Source: Long & Foster Real Estate, Inc. #VAPW514548 Report a problem
    3/10/2011Listing removed$447,900$143/sqft
    Source: Long & Foster Real Estate #PW7499952 Report a problem
    2/26/2011Listed for sale$447,900-0.5%$143/sqft
    Source: Long & Foster Real Estate #PW7499952 Report a problem
    10/4/2004Sold$450,000$144/sqft
    Source: Public Record Report a problem

    Public tax history

    YearProperty taxesTax assessment
    2025$4,753 -19.7%$703,300 +18.2%
    2024$5,917 -0.9%$595,000 +3.6%
    2023$5,973 +0.6%$574,100 +9.2%
    2022$5,936 +0.1%$525,700 +8.2%
    2021$5,929 +4.4%$486,000 +5.3%
    2020$5,681 +108.3%$461,400 +2.1%
    2019$2,727 -43.6%$451,700 +12.8%
    2018$4,836 +2.4%$400,500 +4.5%
    2017$4,722 $383,100 -0.8%
    2016$4,722 +6.8%$386,000 +1.8%
    2015$4,420 $379,000 +7.3%
    2014$4,420 $353,100 +14.3%
    2013-- $308,900 +1.4%
    2012-- $304,700 -2.6%
    2010-- $312,900 +6.4%
    2009-- $294,100 -24.4%
    2008-- $389,200 -10.8%
    2007-- $436,300 -13.4%
    2006-- $503,900 +20.7%
    2005-- $417,400 +21.7%
    2004-- $342,900 +9%
    2003-- $314,600 +18.4%
    2002-- $265,700 +16.8%
    2001-- $227,400

    Find assessor info on the county website

    Neighborhood: 20169

    Nearby schools

    GreatSchools rating
    Schools provided by the listing agent
    • District: Prince William County Public Schools

    Source: Bright MLS. This data may not be complete. We recommend contacting the local school district to confirm school assignments for this home.

    Get a cash offer in 3 minutes
    Find out how much your home could sell for in as little as 3 minutes with a no-obligation cash offer.
    Estimated market value
    $810,000
    Get a cash offer in 3 minutes
    Find out how much your home could sell for in as little as 3 minutes with a no-obligation cash offer.
    Estimated market value
    $810,000