Skip main navigation
Sold for $607,500
  • $607,500

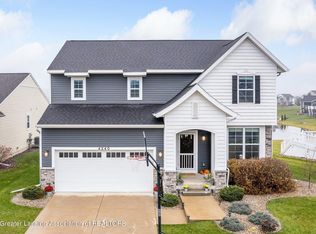
    4260 Presidents Way, Dewitt, MI 48820

    4beds
    3,192sqft
    Single Family Residence
    Built in 2016
    9,583.2 Square Feet Lot
    $617,200 Zestimate®
    $190/sqft
    $3,013 Estimated rent

    Home value

    $617,200

    $586,000 - $648,000

    $3,013/mo

    Zestimate® history
    Loading
    Loading...

    Owner options

    List your home for rent

    $3,013/mo

    Rent Zestimate®

    Find your next renter with Zillow Rental Manager. Plus, with online applications, you can quickly screen prospective tenants – for free.

    Learn more

    $3,013/mo

    Rent Zestimate®

    Refinance and save

    $3,918/mo

    Est. payment

    Refinancing to a lower rate could help reduce your monthly payments and save thousands over the life of the loan.

    See today's rates

    $3,918/mo

    Est. payment

    Explore your selling options

    Work with a Zillow partner agent

    Leverage their expertise and Zillow's premium Showcase listings to get your home seen by more buyers.

    Get started

    List with your own agent

    Get your home in front of millions of buyers by listing it on Zillow.

    Learn how to do it

    Sell it yourself

    Take full control of how buyers see your home on Zillow by listing For Sale by Owner (FSBO).

    List your home

    What's special

    Welcome to this exquisite WATERFRONT 4-bedroom custom built home, a stunning blend of luxury and craftsmanship! This home boasts remarkable features and thoughtful details designed for comfort and elegance. The heart of the home is the chef's kitchen, a masterpiece of design and functionality. Custom Amish-crafted cabinetry, a built-in refrigerator/freezer, and a 48'' professional gas range/oven make cooking a delight. The 10.4-foot granite island with a farm-style sink is perfect for gatherings. A spacious walk-in pantry ensures ample storage. The great room is a haven of relaxation, featuring a cathedral ceiling and a stunning floor-to-ceiling stone fireplace. The primary bedroom suite is a luxurious retreat with its own cathedral ceiling, fireplace, and a generous walk-in closet. The en-suite bathroom is a spa-like sanctuary with tile extending to the ceiling behind the vanity. Convenience is key with the first-floor laundry room, which includes a large-capacity washer and dryer, custom Amish-crafted cabinetry, a sink, and plenty of storage space. The first floor also has an additional bedroom or office and full bathroom. The lower level is an entertainer's dream, featuring an 8.3-foot weathered granite island complete with a dishwasher, ice machine, wine cooler, and beverage cooler. The Napoleon natural gas fireplace adds warmth and ambiance. The lower level also offers two additional bedrooms and a full bathroom. Step outside to the covered stamped concrete patio, equipped with speakers and a waterproof steel ceiling. Enjoy the beauty of an irrigated herb garden, a flagstone walkway leading to a built-in firepit area, and the benefit of free water from the lake for irrigation. The spacious garage, 28 feet deep with additional storage above, provides ample room for vehicles and more. Schedule your private showing today!

    Zillow last checked:

    Listing updated:

    Listed by:

    Ginny Matheson 517-449-2424,

    Coldwell Banker Professionals-E.L.

    Bought with:

    Angela Averill, 6501312624

    Century 21 Affiliated

    Source: Greater Lansing AOR,MLS#: 283062MLS Logo

    Facts & features

    Interior

    Bedrooms & bathrooms
    • Bedrooms: 4
    • Bathrooms: 3
    • Full bathrooms: 3
    Primary bedroom
    • Level: First
    • Area: 188.48 Square Feet
    • Dimensions: 15.2 x 12.4
    Bedroom 2
    • Level: First
    • Area: 126.88 Square Feet
    • Dimensions: 12.2 x 10.4
    Bedroom 3
    • Level: Basement
    • Area: 217.36 Square Feet
    • Dimensions: 15.2 x 14.3
    Bedroom 4
    • Level: Basement
    • Area: 237.12 Square Feet
    • Dimensions: 15.2 x 15.6
    Dining room
    • Description: Living/Dining Combo
    • Level: First
    • Area: 426.06 Square Feet
    • Dimensions: 16.2 x 26.3
    Family room
    • Description: Family Room/Bar Combo
    • Level: Basement
    • Area: 874.92 Square Feet
    • Dimensions: 27.6 x 31.7
    Kitchen
    • Level: First
    • Area: 241.96 Square Feet
    • Dimensions: 9.2 x 26.3
    Living room
    • Description: Living/Dining Combo
    • Level: First
    • Area: 426.06 Square Feet
    • Dimensions: 16.2 x 26.3
    Heating
    • Forced Air
    Cooling
    • Central Air
    Appliances
    • Included: Built-In Refrigerator, Disposal, Gas Oven, Ice Maker, Range Hood, Stainless Steel Appliance(s), Washer/Dryer, Wine Refrigerator, Vented Exhaust Fan, Gas Range, Dishwasher, Bar Fridge, Built-In Freezer
    • Laundry: Laundry Room, Main Level, Sink
    Features
    • Cathedral Ceiling(s), Ceiling Fan(s), Chandelier, Double Vanity, Entrance Foyer, Granite Counters, High Ceilings, Kitchen Island, Open Floorplan, Pantry, Recessed Lighting, Walk-In Closet(s), Wet Bar
    • Flooring: Carpet, Ceramic Tile, Hardwood
    • Basement: Sump Pump,Walk-Out Access
    • Number of fireplaces: 3
    • Fireplace features: Gas, Basement, Great Room, Primary Bedroom
    Interior area
    • Total structure area: 3,472
    • Total interior livable area: 3,192 sqft
    • Finished area above ground: 1,736
    • Finished area below ground: 1,456

    Property

    Parking
    • Total spaces: 2
    • Parking features: Attached, Overhead Storage
    • Attached garage spaces: 2
    Features
    • Levels: One
    • Stories: 1
    • Patio & porch: Covered, Deck, Patio
    • Exterior features: Fire Pit
    • Has view: Yes
    • View description: Lake
    • Has water view: Yes
    • Water view: Lake
    • Waterfront features: Lake Front
    • Frontage type: Waterfront
    Lot
    • Size: 9,583 sqft
    • Dimensions: 64 x 153
    • Features: Back Yard, Landscaped, Sprinklers In Front, Sprinklers In Rear, Waterfront
    Details
    • Foundation area: 1736
    • Parcel number: 15021000500500
    • Zoning description: Zoning

    Construction

    Type & style
    • Home type: SingleFamily
    • Architectural style: Ranch
    • Property subtype: Single Family Residence
    Materials
    • Stone, Vinyl Siding
    • Roof: Shingle
    Condition
    • Year built: 2016

    Utilities & green energy

    • Sewer: Public Sewer
    • Water: Public

    Community & neighborhood

    Community
    • Community features: Fishing, Lake, Sidewalks
    Location
    • Region: Dewitt
    • Subdivision: Lakeside Village

    HOA & financial

    HOA
    • Has HOA: Yes
    • HOA fee: $50 monthly
    • Amenities included: Basketball Court, Beach Access, Tennis Court(s)

    Other

    Other facts
    • Listing terms: Cash,Conventional

    Price history

    DateEventPrice
    10/10/2024Sold$607,500-5.1%$190/sqft
    Source: Greater Lansing AOR #283062 Report a problem
    9/24/2024Pending sale$639,900$200/sqft
    Source: Greater Lansing AOR #283062 Report a problem
    9/12/2024Contingent$639,900$200/sqft
    Source: Greater Lansing AOR #283062 Report a problem
    8/23/2024Listed for sale$639,900+6.8%$200/sqft
    Source: Greater Lansing AOR #283062 Report a problem
    8/20/2024Listing removed--
    Source: Owner Report a problem
    7/12/2024Price change$599,000-4.2%$188/sqft
    Source: Owner Report a problem
    6/18/2024Listed for sale$625,000+109935.2%$196/sqft
    Source: Owner Report a problem
    4/5/2012Sold$568
    Source: Public Record Report a problem

    Public tax history

    YearProperty taxesTax assessment
    2025$6,991 $212,100 +10.9%
    2024-- $191,200 +6.5%
    2023-- $179,450 +6.9%
    2022-- $167,850 +2.9%
    2021-- $163,100 +1%
    2020$5,770 -2.9%$161,550 +1.8%
    2019$5,944 +9%$158,650 +8.4%
    2018$5,451 +2532.2%$146,350 -11.3%
    2017$207 $165,000 +350.8%
    2016$207 $36,600 +5.9%
    2015$207 $34,550 -4%
    2011-- $36,000 -3%
    2009-- $37,100 -2%
    2008-- $37,850 -8.7%
    2007-- $41,450 -3.5%
    2006-- $42,950 +53.4%
    2005-- $28,000
    2004-- --

    Find assessor info on the county website

    Neighborhood: 48820

    Nearby schools

    GreatSchools rating
    Schools provided by the listing agent
    • High: DeWitt

    Source: Greater Lansing AOR. This data may not be complete. We recommend contacting the local school district to confirm school assignments for this home.

    Get a cash offer in 3 minutes
    Find out how much your home could sell for in as little as 3 minutes with a no-obligation cash offer.
    Estimated market value
    $617,200
    Get a cash offer in 3 minutes
    Find out how much your home could sell for in as little as 3 minutes with a no-obligation cash offer.
    Estimated market value
    $617,200