Skip main navigation
Off market
  • $277,700

    4260 Redmill Ln, Hope Mills, NC 28348

    4beds
    2,000sqft
    SingleFamily
    Built in 2004
    0.34 Acres Lot
    $277,700 Zestimate®
    $139/sqft
    $1,882 Estimated rent

    Home value

    $277,700

    $264,000 - $292,000

    $1,882/mo

    Zestimate® history
    Loading
    Loading...

    Owner options

    List your home for rent

    $1,882/mo

    Rent Zestimate®

    Find your next renter with Zillow Rental Manager. Plus, with online applications, you can quickly screen prospective tenants – for free.

    Learn more

    $1,882/mo

    Rent Zestimate®

    Refinance and save

    $1,694/mo

    Est. payment

    Refinancing to a lower rate could help reduce your monthly payments and save thousands over the life of the loan.

    See today's rates

    $1,694/mo

    Est. payment

    Explore your selling options

    Work with a Zillow partner agent

    Leverage their expertise and Zillow's premium Showcase listings to get your home seen by more buyers.

    Get started

    List with your own agent

    Get your home in front of millions of buyers by listing it on Zillow.

    Learn how to do it

    Sell it yourself

    Take full control of how buyers see your home on Zillow by listing For Sale by Owner (FSBO).

    List your home

    What's special

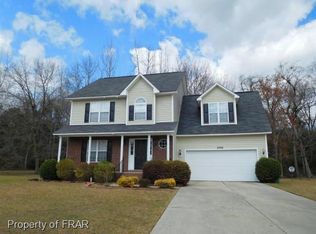
    Do not miss out on this stunning Ranch home!! Located in Brookridge subdivision, just minutes from great schools, shopping, and Ft Bragg. This amazing home features a split floor plan with an oversize master, a huge ensuite master bath with his and hers closets, a giant bonus or fourth bedroom with closet, and bright airy laundry on one side of the home. Through the gorgeous open concept living room, you'll have plenty of space for entertaining with vaulted ceilings, a cozy fireplace, and an eat-in kitchen. New stainless steel appliances will give you a luxurious feeling while you cook for the family. On the other side of the home, you have two more oversized guest rooms, one with vaulted ceilings and a walk-in closet and a guest bath with double sinks. Don't forget your private, fenced back yard with a freshly stained deck. The home has been repainted with new laminate and carpet installed. Power washed and professionally cleaned. The only thing missing is you!

    This property is off market, which means it's not currently listed for sale or rent on Zillow. This may be different from what's available on other websites or public sources.
    Facts & features

    Interior

    Bedrooms & bathrooms
    • Bedrooms: 4
    • Bathrooms: 2
    • Full bathrooms: 2
    Heating
    • Heat pump, Electric
    Appliances
    • Included: Dryer, Garbage disposal, Microwave, Range / Oven
    • Laundry: Main Level
    Features
    • Ceiling Fan(s), Double Vanity, Walk-In Closet(s), Foyer, Master Downstairs, Tray Ceiling(s), Bonus Room, Air Conditioned, Bath-Garden Tub, Bonus Rm-Finished, Bath-Separate Shower, Bonus Rm-Finished with Closet, Other Bedroom Downstairs
    • Flooring: Carpet, Laminate, Linoleum / Vinyl
    • Windows: Blinds
    • Basement: Crawl Space
    • Has fireplace: Yes
    • Fireplace features: Prefab
    Interior area
    • Total interior livable area: 2,000 sqft

    Property

    Parking
    • Total spaces: 2
    • Parking features: Garage - Attached
    Features
    • Patio & porch: Deck, Porch - Covered, Porch - Front
    • Exterior features: Vinyl, Brick
    • Fencing: Privacy, Fencing - Rear
    Lot
    • Size: 0.34 Acres
    • Topography: Level, Cleared
    Details
    • Parcel number: 0414848285
    • Zoning: R15
    • Zoning description: Residential District
    • Special conditions: Standard

    Construction

    Type & style
    • Home type: SingleFamily
    Materials
    • Wood
    • Foundation: Piers
    • Roof: Composition
    Condition
    • Good
    • Year built: 2004

    Utilities & green energy

    • Electric: Progress Energy
    • Gas: Propane
    • Sewer: City
    • Water: Public Works

    Community & neighborhood

    Security
    • Security features: Smoke Detector(s)
    Location
    • Region: Hope Mills

    Other

    Other facts
    • Flooring: Carpet, Laminate, Vinyl
    • RoadSurfaceType: Paved
    • Topography: Level, Cleared
    • Appliances: Refrigerator, Disposal, Dryer, Microwave, Washer, Range
    • InteriorFeatures: Ceiling Fan(s), Double Vanity, Walk-In Closet(s), Foyer, Master Downstairs, Tray Ceiling(s), Bonus Room, Air Conditioned, Bath-Garden Tub, Bonus Rm-Finished, Bath-Separate Shower, Bonus Rm-Finished with Closet, Other Bedroom Downstairs
    • AttachedGarageYN: true
    • PatioAndPorchFeatures: Deck, Porch - Covered, Porch - Front
    • CoolingYN: true
    • GarageYN: 1
    • FireplaceYN: 1
    • FireplacesTotal: 1
    • RoomsTotal: 7
    • Zoning: R15
    • PropertyCondition: Good
    • ConstructionMaterials: Vinyl Siding, Brick Veneer
    • Exclusions: NA
    • HomeWarrantyYN: 1
    • ElectricOnPropertyYN: True
    • SpecialListingConditions: Standard
    • Gas: Propane
    • Basement: Crawl Space
    • Fencing: Privacy, Fencing - Rear
    • FarmLandAreaUnits: Square Feet
    • CoveredSpaces: 2
    • FireplaceFeatures: Prefab
    • SecurityFeatures: Smoke Detector(s)
    • ParkingFeatures: Attached Garage
    • WindowFeatures: Blinds
    • LaundryFeatures: Main Level
    • ExteriorFeatures: Rain Gutters
    • Inclusions: Refrigerator in Garage, REFRIGERATOR IN HOME, Ring door bell., washer/dyer as gifts
    • ZoningDescription: Residential District
    • Sewer: City
    • Electric: Progress Energy
    • YearsCurrentOwner: More than a year
    • WaterSource: Public Works
    • Heating: Electric A/C
    • CarportYN: 0
    • RoomDiningRoomFeatures: Kitchen/Combo
    • MlsStatus: Pending
    • Road surface type: Paved

    Price history

    DateEventPrice
    12/4/2020Sold$186,000+0.5%$93/sqft
    Source: LPRMLS #645447 Report a problem
    10/30/2020Pending sale$185,000$93/sqft
    Source: KELLER WILLIAMS REALTY (FAYETTEVILLE) #645447 Report a problem
    10/28/2020Listed for sale$185,000+15.6%$93/sqft
    Source: KELLER WILLIAMS REALTY (FAYETTEVILLE) #645447 Report a problem
    3/22/2016Sold$160,000$80/sqft
    Source: LPRMLS #455987 Report a problem
    1/21/2016Price change$160,000-3%$80/sqft
    Source: RE/MAX CHOICE #455987 Report a problem
    10/30/2015Listed for sale$165,000+5.8%$83/sqft
    Source: RE/MAX CHOICE #455987 Report a problem
    4/13/2005Sold$156,000$78/sqft
    Source: Public Record Report a problem

    Public tax history

    YearProperty taxesTax assessment
    2025$3,409 +24.4%$281,400 +70.5%
    2024$2,740 +5.2%$165,000
    2023$2,603 +2%$165,000
    2022$2,552 +1.5%$165,000
    2021$2,515 $165,000 -7%
    2020-- $177,423 +7.5%
    2019$2,504 +1%$165,000
    2018$2,480 $165,000
    2017$2,480 -5.7%$165,000 -11.1%
    2016$2,631 $185,500
    2015$2,631 $185,500
    2014$2,631 +2.9%$185,500
    2013$2,557 +0.9%$185,500
    2012$2,533 $185,500
    2011$2,533 $185,500
    2010-- $185,500
    2009-- $185,500 +29.6%
    2008-- $143,100
    2007-- $143,100
    2006-- $143,100
    2005-- --

    Find assessor info on the county website

    Neighborhood: 28348

    Nearby schools

    GreatSchools rating
    Schools provided by the listing agent
    • Elementary: Ed V. Baldwin Elementary
    • Middle: South View Middle School
    • High: South View Senior High

    Source: The MLS. This data may not be complete. We recommend contacting the local school district to confirm school assignments for this home.

    Get a cash offer in 3 minutes
    Find out how much your home could sell for in as little as 3 minutes with a no-obligation cash offer.
    Estimated market value
    $277,700
    Get a cash offer in 3 minutes
    Find out how much your home could sell for in as little as 3 minutes with a no-obligation cash offer.
    Estimated market value
    $277,700