As you turn onto Atlantic Avenue, you can’t help but get excited about how much you’re going to love the beach life! Approaching this gorgeous POOL HOME with OCEAN VIEWS, you’ll immediately notice the manicured landscape, paver driveway, ledger stone accents and dual balconies. Upon entering this 3 bedroom, 4.5 bathroom home (with bonus room and three en suites IDEAL FOR SHORT TERM RENTAL) under 2,300 sf, you’ll see the owners spared no expense on this CUSTOM-BUILT, WELL-MAINTAINED ENERGY-EFFICIENT SOLAR SMART HOME-they thought of everything! Throughout the home, you have 12”x24” ITALIAN MARBLE TILE, 1.5” QUARTZ COUNTERTOPS, 5” PLANTATION SHUTTERS, Delta Tesla faucets, CROWN MOLDING, CUSTOM SLOW-CLOSE CABINETRY and PLENTY OF NATURAL LIGHT. A barn door gives access to the laundry room with UNDERSTAIR STORAGE and smart home hub. The kitchen boasts STAINLESS STEEL APPLIANCES, GAS RANGE, TILED BACKSPLASH, and BUILT-IN PANTRY openly flows to the dinette, family room and half bathroom with pool access. Lounge at your private oasis by the HEATED SALTWATER POOL with water feature and UV-COATED POLYASPARTIC DECK or in the SPA entertaining into the night with CUSTOM POOL, SPA AND LANAI LIGHTING. Access the owner’s suite from the pool, where you have a CUSTOM BIRCH WOOD CLOSET system and bathroom with WALK-IN GLOSS COATED TILED SHOWER, niche, bench and RAIN SHOWER SYSTEM. Off the primary suite is the painted garage with POLYASPARTIC FLOOR, IN-WALL HOME VACUUM SYSTEM, GENERATOR INLET BOX and FLEXIMOUNT CEILING STORAGE–storage GALORE in this home! Enjoy countless SUNRISES on the OVER-SIZED ROOFTOP PATIO with NONSKID ITALIAN MARBLE TILE and POWDER-COATED RAILINGS. Off the balcony is a KITCHENETTE with wet bar as well as a BONUS ROOM to be used as an OFFICE, HOME GYM OR FOURTH EN SUITE. The second and third en suites feature walk-in closets, tiled tub/shower and PRIVATE BALCONY to enjoy ocean views and rocket launches from Kennedy Space Center. This METICULOUSLY MAINTAINED and LOW MAINTENANCE home features: OUTDOOR PRIVATE SHOWER, 150 MPH DOUBLE PAN WINDOWS, gutters, French drains, IRRIGATION SYSTEM and a HOME SOLAR ELECTRIC SYSTEM. NATURAL GAS fuels the range, BRAND NEW POOL HEATER, dryer and Rinnai tankless hot water heater. NO HOA, fees or by-laws i.e. DO WHAT YOU WANT including storing a boat in the driveway nook! Smart home: doorbell, garage door, thermostat, home solar, pool, spa & lanai lighting! BEACH ACCESS ACROSS THE STREET. AMAZING SUNSETS at the Wilbur Boathouse where you can launch kayaks.NEARBY AMENITIES: tennis/pickleball courts, dog parks, boat ramps, marinas, state parks like Ponce Inlet Park and local eateries with amazing views.EVERYTHING TO LIVE, SHOP & PLAY IS A FEW MINUTES AWAY! Daytona International Airport is 27 minutes away with historic St. Augustine 65 miles and DISNEY, UNIVERSAL STUDIOS & SEAWORLD a 76 mile drive. Enjoy the Gulf of Mexico with a 3-hour drive to beautiful Clearwater Beach! LOW PROPERTY TAXES & INSURANCE… great PRIMARY, INVESTMENT or SHORT TERM RENTAL. ATTACHMENTS: Maintenance, RENTAL opportunity, Weather Resistance, Local Amenities & Furniture For Sale. <iframe width="760" height="415" src="https://www.youtube.com/embed/ktDKoVp6z7k?si=o2XEnagIegpTw5qF" title="YouTube video player" frameborder="0" allow="accelerometer; autoplay; clipboard-write; encrypted-media; gyroscope; picture-in-picture; web-share" referrerpolicy="strict-origin-when-cross-origin" allowfullscreen></iframe>
Sold for $1,200,000
$1,200,000
4260 S Atlantic Ave, Port Orange, FL 32127
3beds
2,279sqft
Single Family Residence
Built in 2020
5,525 Square Feet Lot
$1,207,900 Zestimate®
$527/sqft
$4,692 Estimated rent
Home value
$1,207,900
$1.09M - $1.34M
$4,692/mo
Zestimate® history
Owner options
List your home for rent
$4,692/mo
Rent Zestimate®
Find your next renter with Zillow Rental Manager. Plus, with online applications, you can quickly screen prospective tenants – for free.
$4,692/mo
Rent Zestimate®
Refinance and save
$8,123/mo
Est. payment
Refinancing to a lower rate could help reduce your monthly payments and save thousands over the life of the loan.
$8,123/mo
Est. payment
Explore your selling options
Work with a Zillow partner agent
Leverage their expertise and Zillow's premium Showcase listings to get your home seen by more buyers.
Get startedList with your own agent
Get your home in front of millions of buyers by listing it on Zillow.
Learn how to do itSell it yourself
Take full control of how buyers see your home on Zillow by listing For Sale by Owner (FSBO).
List your homeWhat's special
Zillow last checked:
Listing updated:
Listed by:
Cory Prado 407-744-7370,
COLDWELL BANKER REALTY 407-352-1040
Bought with:
Cory Prado, 3537001
COLDWELL BANKER REALTY
Source: Stellar MLS,MLS#: O6252371 Originating MLS: Orlando Regional
Originating MLS: Orlando Regional
Facts & features
Interior
Bedrooms & bathrooms
- Bedrooms: 3
- Bathrooms: 5
- Full bathrooms: 4
- 1/2 bathrooms: 1
Rooms
- Room types: Bonus Room, Utility Room
Primary bedroom
- Features: Ceiling Fan(s), En Suite Bathroom, Walk-In Closet(s)
- Level: First
- Area: 195 Square Feet
- Dimensions: 13x15
Bedroom 2
- Features: Ceiling Fan(s), En Suite Bathroom, Walk-In Closet(s)
- Level: Second
- Area: 143 Square Feet
- Dimensions: 11x13
Bedroom 3
- Features: Ceiling Fan(s), En Suite Bathroom, Walk-In Closet(s)
- Level: Second
- Area: 143 Square Feet
- Dimensions: 11x13
Primary bathroom
- Features: Built-In Shower Bench, En Suite Bathroom, Exhaust Fan, Granite Counters, Multiple Shower Heads, Rain Shower Head, Shower No Tub, Single Vanity
- Level: First
- Area: 54 Square Feet
- Dimensions: 9x6
Bathroom 1
- Features: Single Vanity
- Level: First
- Area: 30 Square Feet
- Dimensions: 6x5
Balcony porch lanai
- Level: Second
- Area: 380 Square Feet
- Dimensions: 19x20
Balcony porch lanai
- Level: Second
- Area: 152 Square Feet
- Dimensions: 19x8
Dinette
- Level: First
- Area: 96 Square Feet
- Dimensions: 8x12
Kitchen
- Features: Built-In Shelving
- Level: First
- Area: 132 Square Feet
- Dimensions: 11x12
Laundry
- Level: First
- Area: 33 Square Feet
- Dimensions: 3x11
Living room
- Features: Ceiling Fan(s)
- Level: First
- Area: 240 Square Feet
- Dimensions: 15x16
Heating
- Central, Electric, Exhaust Fan, Heat Pump, Natural Gas, Solar
Cooling
- Central Air, Humidity Control
Appliances
- Included: Dishwasher, Disposal, Dryer, Exhaust Fan, Freezer, Gas Water Heater, Ice Maker, Microwave, Range, Refrigerator, Tankless Water Heater, Washer
- Laundry: Gas Dryer Hookup, Inside, Laundry Room, Washer Hookup
Features
- Built-in Features, Ceiling Fan(s), Central Vacuum, Crown Molding, Eating Space In Kitchen, In Wall Pest System, Kitchen/Family Room Combo, Open Floorplan, Primary Bedroom Main Floor, Smart Home, Solid Wood Cabinets, Split Bedroom, Stone Counters, Thermostat, Walk-In Closet(s), Wet Bar, In-Law Floorplan
- Flooring: Marble, Tile
- Doors: Outdoor Shower, Sliding Doors
- Windows: Double Pane Windows, ENERGY STAR Qualified Windows, Storm Window(s), Shutters, Window Treatments
- Has fireplace: No
Interior area
- Total structure area: 2,820
- Total interior livable area: 2,279 sqft
Property
Parking
- Total spaces: 2
- Parking features: Boat, Driveway, Garage Door Opener, Ground Level
- Attached garage spaces: 2
- Has uncovered spaces: Yes
- Details: Garage Dimensions: 19x19
Features
- Levels: Two
- Stories: 2
- Patio & porch: Deck, Patio, Screened
- Exterior features: Irrigation System, Lighting, Outdoor Shower, Private Mailbox, Rain Gutters, Sidewalk, Storage
- Has private pool: Yes
- Pool features: Auto Cleaner, Chlorine Free, Deck, Gunite, Heated, In Ground, Lighting, Outside Bath Access, Pool Sweep, Salt Water, Screen Enclosure
- Has spa: Yes
- Spa features: Heated, In Ground
- Fencing: Vinyl
- Has view: Yes
- View description: Water, Gulf/Ocean - Partial
- Has water view: Yes
- Water view: Water,Gulf/Ocean - Partial
- Body of water: ATLANTIC OCEAN
Lot
- Size: 5,525 Square Feet
- Dimensions: 65 x 85
- Features: In County, Landscaped, Level, Near Marina, Sidewalk, Unincorporated
- Residential vegetation: Trees/Landscaped
Details
- Additional structures: Shed(s)
- Parcel number: 12163301090030
- Zoning: R-9
- Special conditions: None
Construction
Type & style
- Home type: SingleFamily
- Architectural style: Coastal,Contemporary,Custom,Florida
- Property subtype: Single Family Residence
Materials
- Block, Concrete, Stucco
- Foundation: Slab
- Roof: Shingle
Condition
- Completed
- New construction: No
- Year built: 2020
Utilities & green energy
- Electric: Photovoltaics Seller Owned
- Sewer: Septic Tank
- Water: Public
- Utilities for property: Cable Connected, Electricity Connected, Natural Gas Connected, Phone Available, Public, Solar, Street Lights, Water Connected
Green energy
- Energy generation: Solar
Community & HOA
Community
- Security: Smoke Detector(s)
- Pet fee: $0 monthly
- Subdivision: WILBUR BY THE SEA
HOA
- Has HOA: No
Location
- Region: Port Orange
Financial & listing details
- Price per square foot: $527/sqft
- Tax assessed value: $677,603
- Annual tax amount: $7,348
- Date on market: 10/25/2024
- Cumulative days on market: 250 days
- Listing terms: Cash,Conventional,FHA,VA Loan
- Ownership: Fee Simple
- Total actual rent: 0
- Electric utility on property: Yes
- Road surface type: Paved, Concrete
Price history
| Date | Event | Price |
|---|---|---|
| 8/13/2025 | Sold | $1,200,000-4%$527/sqft |
Source:  Stellar MLS #O6252371 Report a problem Stellar MLS #O6252371 Report a problem | ||
| 7/3/2025 | Pending sale | $1,249,900$548/sqft |
Source: Stellar MLS #O6252371 Report a problem | ||
| 5/2/2025 | Price change | $1,249,900-3.8%$548/sqft |
Source: Stellar MLS #O6252371 Report a problem | ||
| 4/9/2025 | Price change | $1,299,900-7.1%$570/sqft |
Source: Stellar MLS #O6252371 Report a problem | ||
| 3/9/2025 | Price change | $1,399,999-3.4%$614/sqft |
Source: Stellar MLS #O6252371 Report a problem | ||
| 1/10/2025 | Price change | $1,449,900-2.4%$636/sqft |
Source: Stellar MLS #O6252371 Report a problem | ||
| 10/25/2024 | Listed for sale | $1,485,400+1.7%$652/sqft |
Source: Stellar MLS #O6252371 Report a problem | ||
| 9/23/2024 | Listing removed | $1,459,900$641/sqft |
Source: Stellar MLS #FC303154 Report a problem | ||
| 9/11/2024 | Price change | $1,459,900-1.7%$641/sqft |
Source:  DBAMLS #1202631 Report a problem DBAMLS #1202631 Report a problem | ||
| 8/11/2024 | Listed for sale | $1,485,400+1191.7%$652/sqft |
Source: DBAMLS #1202631 Report a problem | ||
| 11/2/2009 | Sold | $115,000-67.1%$50/sqft |
Source: Public Record Report a problem | ||
| 5/17/2008 | Listing removed | $350,000$154/sqft |
Source: Homes.com #469018 Report a problem | ||
| 4/22/2008 | Listed for sale | $350,000$154/sqft |
Source: Homes.com #469018 Report a problem | ||
Public tax history
| Year | Property taxes | Tax assessment |
|---|---|---|
| 2025 | $7,606 +1.5% | $677,603 +51.9% |
| 2024 | $7,496 +2% | $446,157 +3% |
| 2023 | $7,348 +11% | $433,163 +12.1% |
| 2022 | $6,622 | $386,253 +3% |
| 2021 | -- | $375,003 +399.3% |
| 2020 | $1,528 | $75,099 -10.5% |
| 2019 | $1,528 +4.6% | $83,883 +20.8% |
| 2018 | $1,460 +11.5% | $69,420 -0.1% |
| 2017 | $1,309 +2.9% | $69,521 +33.4% |
| 2016 | $1,273 +13.4% | $52,117 +11.8% |
| 2015 | $1,122 +8.1% | $46,631 |
| 2014 | $1,038 | $46,631 -22.7% |
| 2013 | -- | $60,346 |
| 2012 | -- | $60,346 -34.2% |
| 2011 | -- | $91,650 |
| 2010 | -- | $91,650 -9.1% |
| 2009 | -- | $100,815 -49% |
| 2006 | -- | $197,653 +90.4% |
| 2005 | -- | $103,790 +63.5% |
| 2004 | -- | $63,479 -12.5% |
| 2003 | -- | $72,552 +2.4% |
| 2002 | -- | $70,852 +1.6% |
| 2001 | -- | $69,737 +1% |
| 2000 | -- | $69,052 |
Find assessor info on the county website
Neighborhood: 32127
Nearby homes
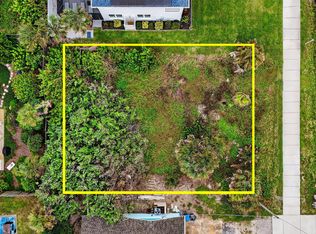
- $350,0005,662.8 Square Feet4264 S Atlantic Ave, Port Orange, FL 32127Lot/Land
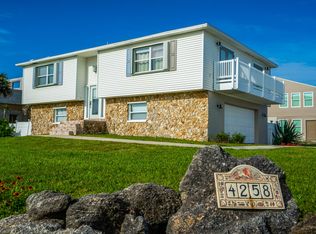
- $610,2004 bd3 ba3k sqft4258 S Atlantic Ave, Port Orange, FL 32127Off Market
- $781-- bd-- ba-- sqft4258 S Atlantic Ave, Pt Orange, FL 32127Off Market
- $291,9002 bd1 ba1.3k sqft4259 Oriole Ave, Port Orange, FL 32127Off Market
- $455,3004 bd2 ba1.9k sqft4255 Oriole Ave, Port Orange, FL 32127Off Market
- $296,7002 bd2 ba1.1k sqft4263 Oriole Ave, Port Orange, FL 32127Off Market
- $406,9002 bd2 ba1.1k sqft4266 S Atlantic Ave, Port Orange, FL 32127Off Market
- $294,1003 bd2 ba1.1k sqft4265 Oriole Ave, Port Orange, FL 32127Off Market
Nearby schools
GreatSchools rating
- 5/10R. J. Longstreet Elementary SchoolGrades: PK-5Distance: 4.1 mi
- 4/10Silver Sands Middle SchoolGrades: 6-8Distance: 3.8 mi
- 6/10Spruce Creek High SchoolGrades: 9-12Distance: 3.9 mi
Schools provided by the listing agent
- Elementary: R.J. Longstreet Elem
- Middle: Silver Sands Middle
- High: Spruce Creek High School
Source: Stellar MLS. This data may not be complete. We recommend contacting the local school district to confirm school assignments for this home.
Get a cash offer in 3 minutes
Find out how much your home could sell for in as little as 3 minutes with a no-obligation cash offer.
Estimated market value
$1,207,900
Get a cash offer in 3 minutes
Find out how much your home could sell for in as little as 3 minutes with a no-obligation cash offer.
Estimated market value
$1,207,900
- Florida
- Volusia County
- Port Orange
- 32127
- 4260 S Atlantic Ave
Nearby cities
Nearby neighborhoods
Nearby zip codes
Other Port Orange Topics
