Don't miss a rare opportunity in Derby to snag a custom-designed home, on five acres including a separate shed/shop and stocked pond and no HOA! If you can dream it, you can build it here. The home's layout is great for get-togethers, wide open spaces, yet separate areas so that lots of things can be happening at once. Every room is spacious, including all the bedrooms. You'll need to do a little updating, but most of the home is good to go with beautiful hard wood floors throughout most of the main floor. The master bedroom carpet has been replaced. There are two bedrooms upstairs each with their own ensuite bathroom, and two downstairs that share a Jack-and-Jill bathroom between them. Besides an eating space in the kitchen large enough for a table, there's a formal dining room upstairs that overlooks and has access to the beautiful property outside. A sun/room atrium can be used year-round, and downstairs there's a shop/work area with a built-in safe, a bonus room that could can be used for just about any purpose, a storage area and a large living room. Outside on the five acres, are two ponds, one directly behind the home, and another that is shared with another property and stocked with fish. Home is being sold AS-IS, sellers will not make repairs.
Sold-co-op w/mbr
Price Unknown
4260 S Cypress St, Derby, KS 67037
4beds
4,844sqft
Single Family Onsite Built
Built in 1985
5.25 Acres Lot
$522,800 Zestimate®
$--/sqft
$3,319 Estimated rent
Home value
$522,800
$486,000 - $565,000
$3,319/mo
Zestimate® history
Owner options
List your home for rent
$3,319/mo
Rent Zestimate®
Find your next renter with Zillow Rental Manager. Plus, with online applications, you can quickly screen prospective tenants – for free.
$3,319/mo
Rent Zestimate®
Refinance and save
Refinancing to a lower rate could help reduce your monthly payments and save thousands over the life of the loan.
Explore your selling options
Work with a Zillow partner agent
Leverage their expertise and Zillow's premium Showcase listings to get your home seen by more buyers.
Get startedList with your own agent
Get your home in front of millions of buyers by listing it on Zillow.
Learn how to do itSell it yourself
Take full control of how buyers see your home on Zillow by listing For Sale by Owner (FSBO).
List your homeWhat's special
Zillow last checked:
Listing updated:
Listed by:
Anita Cochran CELL:316-304-6575,
Anita Cochran Realty
Bought with:
Dan Madrigal, 00052742
Source: SCKMLS as distributed by MLS GRID,MLS#: 642255
Facts & features
Interior
Bedrooms & bathrooms
- Bedrooms: 4
- Bathrooms: 4
- Full bathrooms: 3
- 1/2 bathrooms: 1
Primary bedroom
- Description: Carpet
- Level: Main
- Area: 247
- Dimensions: 19 X 13
Bedroom
- Description: Carpet
- Level: Main
- Area: 1482
- Dimensions: 13 X 114
Bedroom
- Description: Carpet
- Level: Lower
- Area: 285
- Dimensions: 19 X 15
Bedroom
- Description: Carpet
- Level: Lower
- Area: 270
- Dimensions: 15 X 18
Bonus room
- Description: Luxury Vinyl
- Level: Lower
- Area: 352
- Dimensions: 11 X 32
Dining room
- Description: Wood
- Level: Main
- Area: 280
- Dimensions: 14 X 20
Kitchen
- Description: Wood
- Level: Main
- Area: 360
- Dimensions: 18 X 20
Living room
- Description: Wood
- Level: Main
- Area: 414
- Dimensions: 23 X 18
Living room
- Description: Luxury Vinyl
- Level: Lower
- Area: 399
- Dimensions: 21 X 19
Heating
- Forced Air
Cooling
- Attic Fan, Central Air
Appliances
- Included: Dishwasher, Disposal, Refrigerator, Range
- Laundry: Main Level, Laundry Room
Features
- Basement: Finished
- Number of fireplaces: 2
- Fireplace features: Double Sided
Interior area
- Total interior livable area: 4,844 sqft
- Finished area above ground: 2,554
- Finished area below ground: 2,290
Property
Parking
- Total spaces: 4
- Parking features: Attached, Detached
- Garage spaces: 4
Features
- Levels: One
- Stories: 1
- Waterfront features: Pond/Lake
Lot
- Size: 5.25 Acres
- Features: Irregular Lot, Wooded
Details
- Parcel number: 2241701201007.00
Construction
Type & style
- Home type: SingleFamily
- Architectural style: Ranch
- Property subtype: Single Family Onsite Built
Materials
- Frame w/More than 50% Mas
- Foundation: Full, View Out, Day Light
- Roof: Composition
Condition
- Year built: 1985
Utilities & green energy
- Utilities for property: Public
Community & HOA
Community
- Subdivision: STONE CREEK
HOA
- Has HOA: No
Location
- Region: Derby
Financial & listing details
- Tax assessed value: $450,500
- Annual tax amount: $4,831
- Date on market: 7/24/2024
- Cumulative days on market: 109 days
- Ownership: Individual
- Road surface type: Unimproved
Price history
Price history is unavailable.
Public tax history
| Year | Property taxes | Tax assessment |
|---|---|---|
| 2025 | $5,928 +3.3% | $51,808 +3.4% |
| 2024 | $5,741 +18.6% | $50,109 +21.8% |
| 2023 | $4,840 -1.5% | $41,142 |
| 2022 | $4,912 +9.1% | -- |
| 2021 | $4,502 +5.3% | -- |
| 2020 | $4,274 +4.1% | $35,915 +4.3% |
| 2019 | $4,104 +8.3% | $34,439 +8.2% |
| 2018 | $3,791 +6.3% | $31,821 |
| 2017 | $3,565 +108.2% | -- |
| 2016 | $1,712 -51.1% | -- |
| 2015 | $3,505 +5.2% | -- |
| 2014 | $3,331 | -- |
| 2013 | -- | -- |
| 2012 | -- | -- |
| 2011 | -- | $30,257 -1.6% |
| 2008 | -- | $30,741 +3.7% |
| 2007 | -- | $29,642 +5.9% |
| 2006 | -- | $27,982 +0.5% |
| 2005 | -- | $27,838 -0.7% |
| 2004 | -- | $28,024 +8.6% |
| 2003 | -- | $25,801 +6.7% |
| 2002 | -- | $24,173 +4.3% |
| 2000 | -- | $23,172 |
Find assessor info on the county website
Neighborhood: 67037
Nearby homes
- $416,5004 bd2 ba1.6k sqft9129 E 42nd St S, Derby, KS 67037Off Market
- $492,6004 bd3 ba3k sqft4236 S Cypress St, Derby, KS 67037Off Market
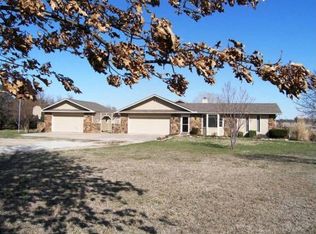
- $510,3004 bd3 ba1.3k sqft4233 S Cypress St, Derby, KS 67037Off Market
- $487,0002 bd3 ba2.1k sqft4353 S Webb Rd, Derby, KS 67037Off Market
- $416,4004 bd2 ba1.7k sqft4301 S Webb Rd, Derby, KS 67037Off Market
- $495,9003 bd3 ba1.9k sqft4220 S Cypress St, Derby, KS 67037Off Market
- $561,0003 bd2 ba1.5k sqft9025 E 42nd St S, Derby, KS 67037Off Market
- $684,5004 bd3 ba2.5k sqft4225 S Webb Rd, Derby, KS 67037Off Market
Nearby schools
GreatSchools rating
- 7/102106 - Stone Creek ElementaryGrades: PK-5Distance: 2.8 mi
- 7/10Derby North Middle SchoolGrades: 6-8Distance: 2.4 mi
- 6/10Derby High SchoolGrades: 9-12Distance: 4.3 mi
Schools provided by the listing agent
- Elementary: Stone Creek
- Middle: Derby North
- High: Derby
Source: SCKMLS as distributed by MLS GRID. This data may not be complete. We recommend contacting the local school district to confirm school assignments for this home.
Sell for more on Zillow
Get a Zillow Showcase℠ listing at no additional cost and you could sell for .
$522,800
2% more
+$10,456
With Zillow Showcase(estimated)
$533,256
Sell for more on Zillow
Get a Zillow Showcase℠ listing at no additional cost and you could sell for .
$522,800
2% more
+$10,456
With Zillow Showcase(estimated)
$533,256
- Kansas
- Sedgwick County
- Derby
- 67037
- 4260 S Cypress St
