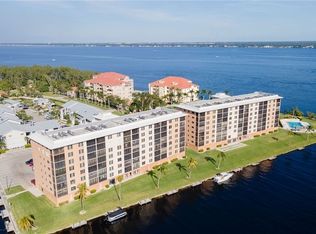
Wake up to sunrises and unwind with sunsets overlooking the Caloosahatchee River. This light and bright 2-bedroom, 2-bath 5th-floor waterfront condo offers sweeping southwest views of the river and intersecting canals, where dolphins, manatees, and stingrays are often part of the daily scenery.
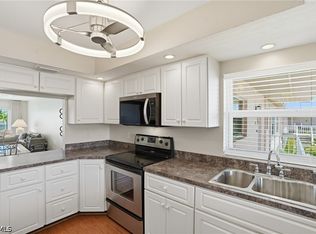
Located riverside in the well-maintained River Towers community at the end of palm-tree-lined Beach Parkway, this condo is priced to sell and allows room for updating while staying within budget—a fantastic opportunity to personalize a riverfront home to your taste. The balcony extends the living area, creating a comfortable space to relax and take in the views. The unit features tile flooring throughout, a whole-house water purifier, and washer and dryer inside the unit, and is offered fully furnished for an easy transition.
River Towers offers a true waterfront lifestyle with a heated riverside pool, tiki hut, fishing pier, grilling areas, shuffleboard, library, and community rooms. Kayak launch and storage rack is coming soon. Each unit includes one assigned parking space, ample guest parking, and a 10x10 ground-floor storage unit, plus community laundry for oversized items. Boat docks are available on a first-come, first-served basis.
This 55+ community is non-smoking, no pets, and ideal for seasonal enjoyment or comfortable year-round living.
When it comes to location, this one truly delivers. Enjoy walking distance to the soon-to-reopen Jaycee Park, where Beach Parkway leads directly to the riverfront and scenic walking and biking paths. Live life on the river with daily walks, bike rides, and sunset strolls right next door.
Contingent inspection
$216,900
4260 SE 20th Pl APT 502, Cape Coral, FL 33904
2beds
1,065sqft
Condominium
Built in 1973
-- sqft lot
$-- Zestimate®
$204/sqft
$689/mo HOA
What's special
Fishing pierGrilling areasTiki hutTile flooring throughoutWhole-house water purifierHeated riverside pool
- 194 days |
- 70 |
- 2 |
Zillow last checked:
Listing updated:
Listed by:
Carolyn Chesser 239-565-4149,
Berkshire Hathaway Florida
Source: Florida Gulf Coast MLS,MLS#: 2026006291 Originating MLS: Florida Gulf Coast
Originating MLS: Florida Gulf CoastFacts & features
Interior
Bedrooms & bathrooms
- Bedrooms: 2
- Bathrooms: 2
- Full bathrooms: 2
Primary bedroom
- Description: Master Bedroom
- Dimensions: 12.60 x 20.60
Bedroom
- Description: Bedroom
- Dimensions: 12.60 x 12.80
Dining room
- Description: Dining Room
- Dimensions: 13.10 x 8.10
Kitchen
- Description: Kitchen
- Dimensions: 17.60 x 12.10
Living room
- Description: Living Room
- Dimensions: 13.10 x 16.40
Screened porch
- Description: Lanai
- Dimensions: 12.11 x 7.30
Utility room
- Description: Utility Room
- Dimensions: 7.40 x 5.90
Heating
- Central, Electric
Cooling
- Central Air, Ceiling Fan(s), Electric
Appliances
- Included: Dryer, Dishwasher, Freezer, Disposal, Microwave, Range, Refrigerator, Self Cleaning Oven, Water Purifier, Washer
- Laundry: Common Area, Inside
Features
- Living/Dining Room, Tub Shower, Cable TV, Window Treatments, Split Bedrooms
- Flooring: Tile
- Windows: Casement Window(s), Sliding, Impact Glass, Window Coverings
- Furnished: Yes
Interior area
- Total structure area: 1,065
- Total interior livable area: 1,065 sqft
Video & virtual tour
Property
Parking
- Parking features: Assigned, Guest, Handicap, One Space
Features
- Patio & porch: Balcony, Screened
- Exterior features: Security/High Impact Doors, Sprinkler/Irrigation, Other
- Pool features: Community
- Has view: Yes
- View description: Canal, City, Landscaped, Partial, River
- Has water view: Yes
- Water view: Canal,River
- Waterfront features: Canal Access, Intersecting Canal, River Front, Riprap, Seawall
Lot
- Features: Irregular Lot, Oversized Lot, Cul-De-Sac, Dead End, Sprinklers Automatic
Details
- Parcel number: 084524C203001.5020
- Lease amount: $0
Construction
Type & style
- Home type: Condo
- Architectural style: Traditional,High Rise
- Property subtype: Condominium
- Attached to another structure: Yes
Materials
- Block, Concrete, Stucco
- Roof: Metal,Rolled/Hot Mop
Condition
- Resale
- Year built: 1973
Utilities & green energy
- Sewer: Assessment Paid, Public Sewer
- Water: Assessment Paid, Public
- Utilities for property: Cable Available, Underground Utilities
Community & HOA
Community
- Features: Boat Facilities, Elevator, Non-Gated
- Security: Smoke Detector(s)
- Condo and coop fee: $0
- Membership fee: $0
- Senior community: Yes
- Subdivision: RIVER TOWERS CONDO
HOA
- Has HOA: Yes
- Amenities included: Boat Dock, Boat Ramp, Clubhouse, Laundry, Library, Barbecue, Picnic Area, Pier, Pool, Shuffleboard Court, Storage, Trail(s), Trash, Management
- Services included: Association Management, Cable TV, Insurance, Irrigation Water, Laundry, Maintenance Grounds, Pest Control, Recreation Facilities, Reserve Fund, Sewer, Trash, Water
- HOA phone: 941-491-2339
- Second HOA fee: $689 monthly
Location
- Region: Cape Coral
Financial & listing details
- Price per square foot: $204/sqft
- Tax assessed value: $234,014
- Annual tax amount: $3,919
- Date on market: 2/4/2026
- Cumulative days on market: 195 days
- Listing terms: All Financing Considered,Cash
- Ownership: Condo
- Contingency: Inspection
Estimated market value
Not available
Estimated sales range
Not available
Not available
Price history
| Date | Event | Price |
|---|---|---|
| 7/18/2026 | Pending sale | $216,900$204/sqft |
Source:  Florida Gulf Coast MLS #2026006291 Report a problem Florida Gulf Coast MLS #2026006291 Report a problem | ||
| 3/27/2026 | Price change | $216,900-3.6%$204/sqft |
Source: Florida Gulf Coast MLS #2026006291 Report a problem | ||
| 2/5/2026 | Listed for sale | $225,000$211/sqft |
Source: Florida Gulf Coast MLS #2026006291 Report a problem | ||
Public tax history
| Year | Property taxes | Tax assessment |
|---|---|---|
| 2025 | $3,919 -2.9% | $211,527 +10% |
| 2024 | $4,037 +10.8% | $192,297 +10% |
| 2023 | $3,644 +19.2% | $174,815 +10% |
| 2022 | $3,057 +10.3% | $158,923 +10% |
| 2021 | $2,772 -1.5% | $144,475 +2.2% |
| 2020 | $2,812 -0.1% | $141,313 -0.6% |
| 2019 | $2,815 | $142,120 -0.6% |
| 2018 | $2,815 +0.6% | $142,928 +4.7% |
| 2017 | $2,798 | $136,468 +1.7% |
| 2016 | $2,798 +3.2% | $134,168 +15.4% |
| 2015 | $2,712 +8.8% | $116,300 +9.1% |
| 2014 | $2,492 +8.2% | $106,600 +7.1% |
| 2013 | $2,303 +24.9% | $99,500 +14.2% |
| 2012 | $1,844 -5% | $87,100 -3.4% |
| 2011 | $1,940 -5.6% | $90,200 -3.8% |
| 2010 | $2,056 +2.2% | $93,800 +1.4% |
| 2009 | $2,012 -18.1% | $92,550 -34.8% |
| 2008 | $2,458 -21.4% | $142,000 -20.7% |
| 2007 | $3,126 -31% | $179,000 -28.7% |
| 2006 | $4,528 +53.1% | $251,000 +79.3% |
| 2004 | $2,957 +19.9% | $140,000 +27.3% |
| 2003 | $2,467 +6.9% | $110,000 +10% |
| 2002 | $2,306 | $100,000 +50.4% |
| 2000 | -- | $66,500 |
Find assessor info on the county website
Monthly payment
Est. payment
Payment breakdown
Explore the cost of this home by adjusting the details. Changes won't be saved.Climate risks
Neighborhood: 33904
Nearby schools
GreatSchools rating
- 7/10Cape Elementary SchoolGrades: PK-5Distance: 1 mi
- 7/10Gulf Middle SchoolGrades: 6-8Distance: 5.1 mi
- 5/10Cape Coral High SchoolGrades: 9-12Distance: 3.9 mi
- $285,0002 bd2 ba1k sqft4260 SE 20th Pl APT 205, Cape Coral, FL 33904For Sale

- $175,0002 bd2 ba1k sqft4260 SE 20th Pl APT 401, Cape Coral, FL 33904For Sale
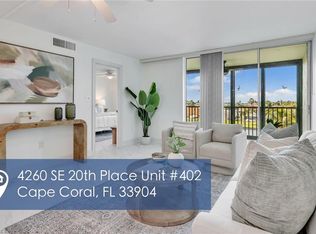
- $219,0002 bd2 ba1k sqft4260 SE 20th Pl APT 402, Cape Coral, FL 33904Sold

- $299,9002 bd2 ba1k sqft4260 SE 20th Pl APT 801, Cape Coral, FL 33904For Sale
- $292,5003 bd3 ba1.5k sqft4260 SE 20th Pl APT 802, Cape Coral, FL 33904Sold
- $286,0003 bd3 ba1.6k sqft4260 SE 20th Pl APT 804, Cape Coral, FL 33904Sold
- $300,0003 bd3 ba1.5k sqft4260 SE 20th Pl APT 805, Cape Coral, FL 33904Sold
- $290,0002 bd2 ba1k sqft4260 SE 20th Pl APT 806, Cape Coral, FL 33904Sold
A local agent can set up tours, give advice and negotiate with sellers.
A local lender can help you make sure your offer is ready when you are.
Similar homes
- $175,0002 bd2 ba1k sqft4260 SE 20th Pl APT 401, Cape Coral, FL 33904For Sale
 MLS ID #2026033144, Chris Mendoza, Lifestyle International Realty. Florida Gulf Coast MLS
 - $215,0002 bd2 ba1k sqft3813 SE 11th Pl #1214, Cape Coral, FL 33904For Sale
 MLS ID #2026031144, Jacqui Engh, RE/MAX Realty Team. Florida Gulf Coast MLS
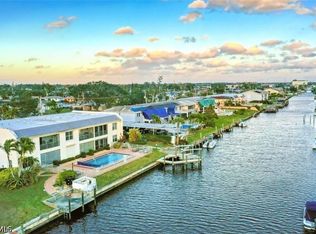
 - $246,5002 bd2 ba1.2k sqft912 SE 46th St APT 201, Cape Coral, FL 33904For Sale
 MLS ID #2026016587, Heather Porrett, The Keyes Company. Florida Gulf Coast MLS
 - $229,5002 bd2 ba1.3k sqft1333 SE 40th Ter APT 2A, Cape Coral, FL 33904For Sale
 MLS ID #2026017674, Ariel Burnham, Compass Florida, LLC. Florida Gulf Coast MLS
 - $250,0002 bd2 ba1k sqft1766 Cape Coral Pkwy E APT 510, Cape Coral, FL 33904For SaleMLS ID #2026021947, Dennis Muchow, RE/MAX Realty Team. Florida Gulf Coast MLS
- $200,0002 bd2 ba1.1k sqft1006 SE 46th St APT 2C, Cape Coral, FL 33904For SaleMLS ID #2026009604, Debby Mantell, RE/MAX Realty Group. Florida Gulf Coast MLS
- $189,9002 bd2 ba1.1k sqft1022 SE 46th St APT 2A, Cape Coral, FL 33904For SaleMLS ID #2026022928, Chris Coultas, Coldwell Banker Realty. Florida Gulf Coast MLS
- $299,9002 bd2 ba1k sqft4260 SE 20th Pl APT 801, Cape Coral, FL 33904For SaleMLS ID #2026013942, Kenneth Bracher, Starlink Realty, Inc. Florida Gulf Coast MLS
- $229,0002 bd2 ba1.2k sqft4210 Steamboat Bnd APT 104, Fort Myers, FL 33919For SaleMLS ID #2026033218, Rosann Lamore, Starlink Realty, Inc. Florida Gulf Coast MLS
- $280,0002 bd2 ba1.3k sqft4229 SE 19th Pl APT 2E, Cape Coral, FL 33904For SaleMLS ID #2026016410, Don Chappelear, Berkshire Hathaway Florida. Florida Gulf Coast MLS
- $190,0002 bd2 ba907 sqft5255 Coronado Pkwy APT 4, Cape Coral, FL 33904For SaleMLS ID #2026020025, Alyssa Weber, Century 21 Selling Paradise. Florida Gulf Coast MLS
- $254,0002 bd2 ba1.1k sqft1205 SE 46th Ln APT 201, Cape Coral, FL 33904For SaleMLS ID #2026018010, Heather Porrett, The Keyes Company. Florida Gulf Coast MLS
- $219,9002 bd2 ba1.1k sqft9900 Sunset Cove Ln APT 114, Fort Myers, FL 33919For SaleMLS ID #2026025211, Mary Blais, Rossman Realty Group Inc. Florida Gulf Coast MLS
- $315,0002 bd2 ba1.2k sqft4005 SE 19th Pl #8, Cape Coral, FL 33904For SaleMLS ID #2026008323, Marceleen Wurst, Royal Shell Real Estate, Inc.. Florida Gulf Coast MLS
- $287,5002 bd2 ba1k sqft1714 Bikini Ct APT 103, Cape Coral, FL 33904For SaleMLS ID #2026023663, Kim Guerra, John R. Wood Properties. Florida Gulf Coast MLS
- $199,9002 bd2 ba1k sqft4708 SW 8th Pl APT 105, Cape Coral, FL 33914For SaleMLS ID #2026032177, Ernie Gonnelly, Home Legacy Realty. Florida Gulf Coast MLS
- $189,0002 bd2 ba1k sqft4708 SW 8th Pl APT 205, Cape Coral, FL 33914For SaleMLS ID #2026033135, Shawn Simmons, Sellstate Max Performance. Florida Gulf Coast MLS
- $290,0002 bd2 ba1.1k sqft4807 Sunset CT #501, CAPE CORAL, FL 33904For Sale
 MLS ID #226026880, Tim O'Hara, Sr, William Raveis Real Estate. SWFLMLS
 - $219,0003 bd2 ba1.1k sqft5665 Trailwinds Dr APT 615, Fort Myers, FL 33907For SaleMLS ID #2026003376, Tom Cavanagh, Experience Real Estate Group. Florida Gulf Coast MLS
- $225,0002 bd2 ba1.1k sqft14071 Brant Point Cir #6304, Fort Myers, FL 33919For SaleMLS ID #2026028000, Terry Hall-Gordley, Always Island Time Realty LLC. Florida Gulf Coast MLS
