OPEN HOUSE HAS BEEN CANCELED! She's Back - Big, Bold and Better Than Ever! This beautifully updated home effortlessly blends modern luxury with thoughtful design. The open-concept main floor features a spacious living area and a chef’s dream kitchen, with custom cabinetry, and a large center island—perfect for entertaining. The luxurious primary suite reveals a serene, spa-inspired bathroom with heated tile floors, creating a relaxing escape. Two additional well-appointed bedrooms and a full bath provide ample space, while the convenient main-floor laundry enhances everyday convenience.Upstairs, a generous second-bedroom suite presents a spacious and private haven, complete with a large full bathroom and a walk-in closet—ideal for family members or guests.The unfinished basement presents endless possibilities for customization, whether you envision a home gym, office, media room, or additional living space. It also offers abundant storage with an easy outdoor entrance for added convenience.Step outside to resort-style living right in your own backyard. This thoughtfully designed outdoor sanctuary features a striking Eldorado stone fireplace, a bluestone patio, a tranquil waterfall, and a built-in bench perfect for relaxation. The level yard, complete with a play structure, and fenced dog run, provides an ideal space for outdoor activities and family fun.This home seamlessly combines comfort, elegance, and versatility—designed for both luxurious living and everyday functionality. Near Raleigh Park Elementary, Jesuit High School, OES, Portland Golf Club, Parks and Shopping
Sold
Street View
$1,120,000
4260 SW 83rd Ave, Portland, OR 97225
4beds
3,813sqft
Residential, Single Family Residence
Built in 1951
0.28 Acres Lot
$1,113,200 Zestimate®
$294/sqft
$4,063 Estimated rent
Home value
$1,113,200
$1.05M - $1.18M
$4,063/mo
Zestimate® history
Owner options
List your home for rent
$4,063/mo
Rent Zestimate®
Find your next renter with Zillow Rental Manager. Plus, with online applications, you can quickly screen prospective tenants – for free.
$4,063/mo
Rent Zestimate®
Refinance and save
$5,510/mo
Est. payment
Refinancing to a lower rate could help reduce your monthly payments and save thousands over the life of the loan.
$5,510/mo
Est. payment
Explore your selling options
Work with a Zillow partner agent
Leverage their expertise and Zillow's premium Showcase listings to get your home seen by more buyers.
Get startedList with your own agent
Get your home in front of millions of buyers by listing it on Zillow.
Learn how to do itSell it yourself
Take full control of how buyers see your home on Zillow by listing For Sale by Owner (FSBO).
List your homeWhat's special
Eldorado stone fireplaceResort-style livingTranquil waterfallLevel yardBluestone patioWalk-in closetPlay structure
Zillow last checked:
Listing updated:
Listed by:
Maureen Hotchkiss 971-344-0475,
The Agency Portland
Bought with:
Todd Adams, 201004150
Premiere Property Group, LLC
Source: RMLS (OR),MLS#: 626217591
Facts & features
Interior
Bedrooms & bathrooms
- Bedrooms: 4
- Bathrooms: 3
- Full bathrooms: 3
- Main level bathrooms: 2
Rooms
- Room types: EatingArea, Bonus Room, Bedroom 2, Bedroom 3, Dining Room, Family Room, Kitchen, Living Room, Primary Bedroom
Primary bedroom
- Features: Ceiling Fan, Ensuite, Wallto Wall Carpet
- Level: Main
- Area: 180
- Dimensions: 15 x 12
Bedroom 2
- Features: Closet, Wallto Wall Carpet
- Level: Main
- Area: 168
- Dimensions: 14 x 12
Bedroom 3
- Features: Closet, Wallto Wall Carpet
- Level: Main
- Area: 168
- Dimensions: 14 x 12
Dining room
- Features: Builtin Features, Fireplace, Wood Floors
- Level: Main
- Area: 336
- Dimensions: 24 x 14
Kitchen
- Features: Disposal, Eating Area, Gas Appliances, Island, Pantry, Free Standing Range, Free Standing Refrigerator, Granite, Tile Floor
- Level: Main
- Area: 198
- Width: 11
Living room
- Features: Builtin Features, Ceiling Fan, French Doors, Wood Floors
- Level: Main
- Area: 357
- Dimensions: 21 x 17
Heating
- Forced Air, Fireplace(s)
Cooling
- Central Air
Appliances
- Included: Disposal, Free-Standing Gas Range, Free-Standing Refrigerator, Gas Appliances, Range Hood, Stainless Steel Appliance(s), Washer/Dryer, Free-Standing Range, Gas Water Heater
- Laundry: Laundry Room
Features
- Ceiling Fan(s), Granite, Walk-In Closet(s), Closet, Built-in Features, Eat-in Kitchen, Kitchen Island, Pantry, Cook Island, Tile
- Flooring: Heated Tile, Tile, Wall to Wall Carpet, Wood
- Doors: French Doors
- Windows: Double Pane Windows, Vinyl Frames, Wood Frames
- Basement: Exterior Entry,Storage Space,Unfinished
- Number of fireplaces: 1
- Fireplace features: Gas, Outside
Interior area
- Total structure area: 3,813
- Total interior livable area: 3,813 sqft
Property
Parking
- Total spaces: 2
- Parking features: Driveway, On Street, Garage Door Opener, Attached
- Attached garage spaces: 2
- Has uncovered spaces: Yes
Accessibility
- Accessibility features: Garage On Main, Main Floor Bedroom Bath, Accessibility
Features
- Stories: 3
- Patio & porch: Patio, Porch
- Exterior features: Dog Run, Water Feature, Yard
- Fencing: Fenced
Lot
- Size: 0.28 Acres
- Features: Corner Lot, Level, Private, Sprinkler, SqFt 10000 to 14999
Details
- Additional structures: GuestQuarters
- Parcel number: R97415
Construction
Type & style
- Home type: SingleFamily
- Architectural style: Custom Style,Mid Century Modern
- Property subtype: Residential, Single Family Residence
Materials
- Brick, Wood Siding
- Roof: Composition
Condition
- Resale
- New construction: No
- Year built: 1951
Utilities & green energy
- Gas: Gas
- Sewer: Public Sewer
- Water: Public
Community & HOA
Community
- Subdivision: Garden Home-Raleigh Hills
HOA
- Has HOA: No
Location
- Region: Portland
Financial & listing details
- Price per square foot: $294/sqft
- Tax assessed value: $1,080,120
- Annual tax amount: $9,524
- Date on market: 4/3/2025
- Cumulative days on market: 112 days
- Listing terms: Cash,Conventional
- Road surface type: Paved
Price history
| Date | Event | Price |
|---|---|---|
| 8/25/2025 | Sold | $1,120,000-2.2%$294/sqft |
Source:  RMLS (OR) #626217591 Report a problem RMLS (OR) #626217591 Report a problem | ||
| 7/25/2025 | Pending sale | $1,145,000$300/sqft |
Source: RMLS (OR) #626217591 Report a problem | ||
| 7/10/2025 | Listed for sale | $1,145,000$300/sqft |
Source: RMLS (OR) #626217591 Report a problem | ||
Public tax history
| Year | Property taxes | Tax assessment |
|---|---|---|
| 2025 | $10,252 +7.6% | $540,640 +6.2% |
| 2024 | $9,524 +6.5% | $508,880 +3% |
| 2023 | $8,944 +3.5% | $494,060 +3% |
| 2022 | $8,644 +3.7% | $479,670 |
| 2021 | $8,332 +3.1% | -- |
| 2020 | $8,080 +3.3% | $452,140 +3% |
| 2019 | $7,820 +15.6% | $438,980 -2.1% |
| 2018 | $6,766 | $448,460 +21.2% |
| 2017 | $6,766 +7.6% | $369,970 +3% |
| 2016 | $6,290 | $359,200 +3% |
| 2015 | $6,290 +3.9% | $348,740 +3% |
| 2014 | $6,053 +3.7% | $338,590 +3% |
| 2013 | $5,834 +12.4% | $328,730 +3% |
| 2012 | $5,193 +3.6% | $319,160 -30.3% |
| 2011 | $5,012 +8.9% | $458,060 +4.1% |
| 2010 | $4,604 +2.1% | $440,090 -11.3% |
| 2009 | $4,509 +7.7% | $496,320 -5.2% |
| 2008 | $4,187 +2.4% | $523,770 -3.5% |
| 2007 | $4,087 +11.2% | $542,560 +8.7% |
| 2006 | $3,674 -10% | $499,100 +45.4% |
| 2005 | $4,081 +11.7% | $343,250 +9.8% |
| 2004 | $3,654 -5.8% | $312,750 +3.7% |
| 2003 | $3,878 +13.1% | $301,660 +10.8% |
| 2002 | $3,427 +3.5% | $272,220 -0.5% |
| 2001 | $3,310 +10.6% | $273,640 +2.8% |
| 2000 | $2,993 | $266,190 |
Find assessor info on the county website
Neighborhood: West Slope
Nearby homes
- $714,2003 bd2 ba2.9k sqft4285 SW Laurelwood Ave, Portland, OR 97225Off Market
- $653,9003 bd2 ba2.4k sqft4300 SW 83rd Ave, Portland, OR 97225Off Market
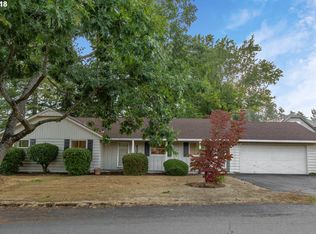
- $1,213,6003 bd2 ba2.9k sqft4255 SW 83rd Ave, Portland, OR 97225Off Market
- $656,7003 bd2 ba2.5k sqft4325 SW Laurelwood Ave, Portland, OR 97225Off Market
- $1,385,4004 bd4 ba3.6k sqft8325 SW Crestwood Ln, Portland, OR 97225Off Market
- $615,5003 bd2 ba1.2k sqft8255 SW Laurel St, Portland, OR 97225Off Market
- $778,3004 bd3 ba2.3k sqft4215 SW 83rd Ave, Portland, OR 97225Off Market
- $635,9003 bd2 ba2k sqft8205 SW Laurel St, Portland, OR 97225Off Market
Nearby schools
GreatSchools rating
- 5/10Raleigh Park Elementary SchoolGrades: PK-5Distance: 0.4 mi
- 5/10Whitford Middle SchoolGrades: 6-8Distance: 2.1 mi
- 7/10Beaverton High SchoolGrades: 9-12Distance: 2.4 mi
Schools provided by the listing agent
- Elementary: Raleigh Park
- Middle: Whitford
- High: Beaverton
Source: RMLS (OR). This data may not be complete. We recommend contacting the local school district to confirm school assignments for this home.
Get a cash offer in 3 minutes
Find out how much your home could sell for in as little as 3 minutes with a no-obligation cash offer.
Estimated market value
$1,113,200
Get a cash offer in 3 minutes
Find out how much your home could sell for in as little as 3 minutes with a no-obligation cash offer.
Estimated market value
$1,113,200
- Oregon
- Washington County
- Beaverton
- 97225
- West Slope
- 4260 SW 83rd Ave
