4260 Stern Ave, Sherman Oaks, CA 91423
Home value
$3,694,000
$3.44M - $3.99M
$8,063/mo
Owner options
$8,063/mo
Rent Zestimate®
Find your next renter with Zillow Rental Manager. Plus, with online applications, you can quickly screen prospective tenants – for free.
$8,063/mo
Rent Zestimate®
$24,088/mo
Est. payment
Refinancing to a lower rate could help reduce your monthly payments and save thousands over the life of the loan.
$24,088/mo
Est. payment
Explore your selling options
Work with a Zillow partner agent
Leverage their expertise and Zillow's premium Showcase listings to get your home seen by more buyers.
Get startedList with your own agent
Get your home in front of millions of buyers by listing it on Zillow.
Learn how to do itSell it yourself
Take full control of how buyers see your home on Zillow by listing For Sale by Owner (FSBO).
List your homeWhat's special
Zillow last checked:
Listing updated:
Catherine Ferraro DRE # 00481031 310-276-6236,
Ferraro & Assoc. 310-276-6236,
Annalee Chandler DRE # 01218955 310-387-5008,
Ferraro & Assoc.
Catherine Ferraro, DRE # 00481031
Ferraro & Assoc.
Facts & features
Interior
Bedrooms & bathrooms
- Bedrooms: 5
- Bathrooms: 6
- Full bathrooms: 3
- 3/4 bathrooms: 2
- 1/2 bathrooms: 1
Rooms
- Room types: Breakfast Area, Breakfast Bar, Cabana, Den, Dining Room, Dining Area, Entry, Family Room, Formal Entry, Library, Living Room, Pantry, Patio Covered, Office, Powder, Walk-In Closet, Walk-In Pantry
Bedroom
- Features: Walk-In Closet(s)
- Level: Main
Bathroom
- Features: Double Vanity(s), Linen Closet, Powder Room, Shower and Tub, Shower Over Tub, Shower Stall, Tile
Kitchen
- Features: Counter Top, Gourmet Kitchen, Kitchen Island, Marble Counters, Open to Family Room
Heating
- Central
Cooling
- Air Conditioning, Central Air
Appliances
- Included: Built-In And Free Standing, Built-In Gas, Built-Ins, Gas Cooktop, Free Standing Gas, Gas Cooking Appliances, Gas Grill, Microwave, Gas Oven, Range Hood, Range, Self Cleaning Oven, Oven, Double Oven, Barbeque, Dishwasher, Freezer, Disposal, Exhaust Fan, Refrigerator, Range/Oven, Washer, Water Line to Refrigerator, Vented Exhaust Fan, Dryer, Central Water Heater, Gas Water Heater
- Laundry: Inside, Upper Level, Laundry Room, Gas Or Electric Dryer Hookup
Features
- Beamed Ceilings, Built-in Features, Cathedral-Vaulted Ceilings, Coffered Ceiling(s), High Ceilings, Open Floorplan, Recessed Lighting, Turnkey, Built-Ins, Ceiling Fan(s), Breakfast Counter / Bar, Dining Area, Formal Dining Rm, Kitchen Island
- Flooring: Engineered Hardwood, Hardwood, Marble, Stone Tile, Tile, Wood
- Doors: French Doors
- Windows: Double Pane Windows, Drapes, Screens, Blinds, Custom Window Covering
- Number of fireplaces: 4
- Fireplace features: Den, Gas, Living Room, Patio
- Common walls with other units/homes: Detached/No Common Walls
Interior area
- Total structure area: 4,260
- Total interior livable area: 4,260 sqft
Property
Parking
- Total spaces: 5
- Parking features: Storage, Covered, Direct Access, Attached, Driveway, Concrete, Paver Block, Garage, Garage - 2 Car, Garage Is Attached, On Site, Private, Private Garage, Side By Side
- Attached garage spaces: 2
- Uncovered spaces: 3
Features
- Levels: Two
- Stories: 2
- Entry location: Main Level
- Patio & porch: Covered, Covered Porch, Deck, Patio, Front Porch, Rear Porch, Wood
- Exterior features: Balcony, Barbecue, Rain Gutters
- Has private pool: Yes
- Pool features: Black Bottom, Heated, Heated And Filtered, Gas Heat, In Ground, Tile, Private
- Has spa: Yes
- Spa features: Heated, Heated with Gas, In Ground, Private
- Fencing: Privacy
- Has view: Yes
- View description: None
Lot
- Size: 7,000 Square Feet
- Dimensions: 50 x 140
Details
- Additional structures: Gazebo
- Parcel number: 2266018011
- Zoning: LAR1
- Special conditions: Standard
Construction
Type & style
- Home type: SingleFamily
- Architectural style: Cape Cod
- Property subtype: Residential
Materials
- Stone, Wood Siding
- Foundation: Slab
- Roof: Composition
Condition
- Year built: 2013
Utilities & green energy
- Sewer: In Street
- Water: Public
Community & HOA
Community
- Security: Carbon Monoxide Detector(s), Fire and Smoke Detection System, Smoke Detector(s), Fire Sprinkler System, Prewired
HOA
- Has HOA: No
Location
- Region: Sherman Oaks
Financial & listing details
- Price per square foot: $892/sqft
- Tax assessed value: $3,800,000
- Annual tax amount: $45,708
- Date on market: 12/10/2025
Price history
| Date | Event | Price |
|---|---|---|
| 7/31/2024 | Sold | $3,800,000+1.3%$892/sqft |
Source: | ||
| 7/16/2024 | Pending sale | $3,750,000$880/sqft |
Source: | ||
| 7/10/2024 | Contingent | $3,750,000$880/sqft |
Source: | ||
| 7/9/2024 | Pending sale | $3,750,000$880/sqft |
Source: | ||
| 6/14/2024 | Listed for sale | $3,750,000+74.4%$880/sqft |
Source: | ||
| 2/7/2014 | Sold | $2,150,021-4.4%$505/sqft |
Source: Public Record Report a problem | ||
| 1/12/2014 | Pending sale | $2,249,000$528/sqft |
Source: Vision Realty Group #SR13230710 Report a problem | ||
| 11/16/2013 | Price change | $2,249,000-4.3%$528/sqft |
Source: Emailflyers LLC #SR13230710 Report a problem | ||
| 10/9/2013 | Listed for sale | $2,349,000+199%$551/sqft |
Source: Vision Realty Group #SR13204727 Report a problem | ||
| 11/6/2012 | Sold | $785,500+234.3%$184/sqft |
Source: Public Record Report a problem | ||
| 4/7/1995 | Sold | $235,000$55/sqft |
Source: Public Record Report a problem | ||
Public tax history
| Year | Property taxes | Tax assessment |
|---|---|---|
| 2025 | $45,708 +44.9% | $3,800,000 +47.1% |
| 2024 | $31,537 +2% | $2,583,916 +2% |
| 2023 | $30,922 +4.9% | $2,533,252 +2% |
| 2022 | $29,476 +1.2% | $2,483,581 +2% |
| 2021 | $29,114 -1% | $2,434,885 +1% |
| 2020 | $29,415 | $2,409,919 +2% |
| 2019 | $29,415 +4.7% | $2,362,667 +2% |
| 2018 | $28,084 | $2,316,342 +2% |
| 2017 | $28,084 +2.2% | $2,270,925 +2% |
| 2016 | $27,468 +2.3% | $2,226,398 +1.5% |
| 2015 | $26,850 +146.6% | $2,192,956 +150.9% |
| 2014 | $10,888 | $873,949 +110% |
| 2012 | -- | $416,224 +2% |
| 2011 | -- | $408,063 +0.8% |
| 2010 | -- | $405,015 -0.2% |
| 2009 | -- | $405,978 +2% |
| 2008 | -- | $398,018 +2% |
| 2007 | -- | $390,214 +2% |
| 2006 | -- | $382,564 |
| 2005 | -- | $382,564 +4% |
| 2004 | -- | $367,711 +1.9% |
| 2003 | -- | $360,973 +33.9% |
| 2002 | -- | $269,546 +4% |
| 2000 | -- | $259,082 |
Neighborhood: Sherman Oaks
Nearby homes
- $1,664,4003 bd2 ba1.5k sqft4264 Stern Ave, Sherman Oaks, CA 91423Off Market
- $3,645,1005 bd6 ba4.7k sqft4256 Stern Ave, Sherman Oaks, CA 91423Off Market
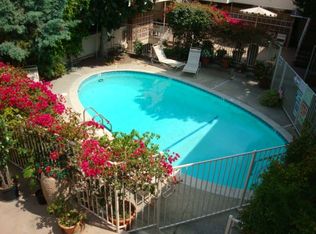
- $1,754,9003 bd3 ba1.6k sqft4270 Stern Ave, Sherman Oaks, CA 91423Off Market

- $1,320,7002 bd2 ba1.3k sqft4250 Stern Ave, Sherman Oaks, CA 91423Off Market
- $1,827,1002 bd2 ba1.9k sqft4239 Matilija Ave, Sherman Oaks, CA 91423Off Market
- $1,781,9003 bd2 ba1.8k sqft4233 Matilija Ave, Sherman Oaks, CA 91423Off Market
- $1,265,2003 bd2 ba1.2k sqft4276 Stern Ave, Sherman Oaks, CA 91423Off Market
- $1,895,3004 bd3 ba2.3k sqft4243 Matilija Ave, Sherman Oaks, CA 91423Off Market
Nearby schools
GreatSchools rating
- 8/10Dixie Canyon Community Charter SchoolGrades: K-5Distance: 0.6 mi
- 6/10Louis D. Armstrong Middle SchoolGrades: 6-8Distance: 1.1 mi
- 5/10Ulysses S. Grant Senior High SchoolGrades: 9-12Distance: 2.4 mi
Get a cash offer in 3 minutes
- California
- Los Angeles County
- Los Angeles
- 91423
- Sherman Oaks
- 4260 Stern Ave