Skip main navigation
Sold
  • $355,000

    4260 Sunset Ave, Indianapolis, IN 46208

    3beds
    2,488sqft
    Residential, Single Family Residence
    Built in 1920
    5,227.2 Square Feet Lot
    $359,700 Zestimate®
    $143/sqft
    $2,524 Estimated rent

    Home value

    $359,700

    $335,000 - $385,000

    $2,524/mo

    Zestimate® history
    Loading
    Loading...

    Owner options

    List your home for rent

    $2,524/mo

    Rent Zestimate®

    Find your next renter with Zillow Rental Manager. Plus, with online applications, you can quickly screen prospective tenants – for free.

    Learn more

    $2,524/mo

    Rent Zestimate®

    Refinance and save

    $2,213/mo

    Est. payment

    Refinancing to a lower rate could help reduce your monthly payments and save thousands over the life of the loan.

    See today's rates

    $2,213/mo

    Est. payment

    Explore your selling options

    Work with a Zillow partner agent

    Leverage their expertise and Zillow's premium Showcase listings to get your home seen by more buyers.

    Get started

    List with your own agent

    Get your home in front of millions of buyers by listing it on Zillow.

    Learn how to do it

    Sell it yourself

    Take full control of how buyers see your home on Zillow by listing For Sale by Owner (FSBO).

    List your home

    What's special

    Added half-bathSpacious newer back patioCovered front porchGenerously sized bedroomsFormal dining roomUpdated kitchen
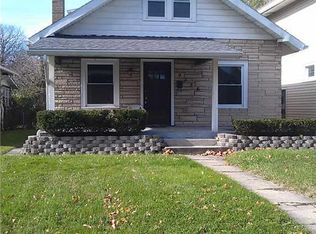
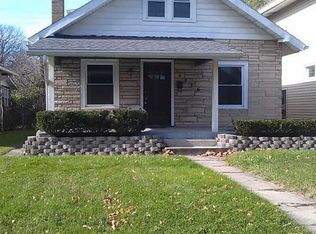
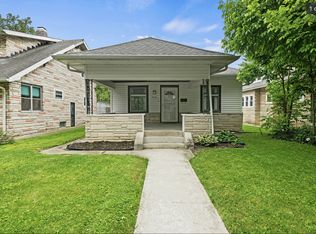
    Welcome home to this classic floor plan located just a few blocks from historic Butler University. This property perfectly blends original charm-including classic woodwork throughout-with modern updates such as an updated kitchen and an added half-bath on the main level. Mechanical systems are also recent, with the HVAC and water heater being only a few years old. The home features generously sized bedrooms and living areas, a formal dining room, and great spaces for relaxation and entertaining, including a covered front porch and a spacious, newer back patio in the fully fenced in back yard. Additional storage is provided by the full basement and a brand-new, three-car garage. This detached garage is a significant feature, already connected to city water/sewer, and equipped with its own HVAC system. This space is primed for finishing touches and could easily be converted into a studio apartment, generating potential rental income, or used as extra living space/a craft room.

    Zillow last checked:

    Listing updated:

    Listing Provided by:

    Will Lonnemann 317-294-2667,

    F.C. Tucker Company

    Bought with:

    Chase Rainey

    F.C. Tucker Company

    Source: MIBOR as distributed by MLS GRID,MLS#: 22071480MLS Logo

    Facts & features

    Interior

    Bedrooms & bathrooms
    • Bedrooms: 3
    • Bathrooms: 2
    • Full bathrooms: 1
    • 1/2 bathrooms: 1
    • Main level bathrooms: 1
    Primary bedroom
    • Level: Upper
    • Area: 234 Square Feet
    • Dimensions: 18x13
    Bedroom 2
    • Level: Upper
    • Area: 120 Square Feet
    • Dimensions: 12x10
    Bedroom 3
    • Level: Upper
    • Area: 108 Square Feet
    • Dimensions: 12x09
    Dining room
    • Level: Main
    • Area: 143 Square Feet
    • Dimensions: 13x11
    Kitchen
    • Level: Main
    • Area: 120 Square Feet
    • Dimensions: 12x10
    Laundry
    • Level: Main
    • Area: 64 Square Feet
    • Dimensions: 8x8
    Living room
    • Level: Main
    • Area: 120 Square Feet
    • Dimensions: 12x10
    Sun room
    • Level: Upper
    • Area: 120 Square Feet
    • Dimensions: 15x08
    Heating
    • Forced Air, Natural Gas
    Cooling
    • Central Air
    Appliances
    • Included: Dishwasher, Dryer, Gas Water Heater, Microwave, Electric Oven, Refrigerator, Washer
    • Laundry: Main Level
    Features
    • Attic Stairway, Entrance Foyer, Hardwood Floors, Walk-In Closet(s)
    • Flooring: Hardwood
    • Windows: Wood Work Stained
    • Basement: Unfinished
    • Attic: Permanent Stairs
    • Number of fireplaces: 1
    • Fireplace features: Living Room
    Interior area
    • Total structure area: 2,488
    • Total interior livable area: 2,488 sqft
    • Finished area below ground: 0

    Property

    Parking
    • Total spaces: 3
    • Parking features: Detached, Concrete, Garage Door Opener, Heated Garage
    • Garage spaces: 3
    • Details: Garage Parking Other(Finished Garage, Garage Door Opener, Service Door)
    Features
    • Levels: Two
    • Stories: 2
    • Patio & porch: Covered, Patio
    • Fencing: Fenced,Full,Privacy
    Lot
    • Size: 5,227 sqft
    • Features: Corner Lot, Sidewalks, Mature Trees, Trees-Small (Under 20 Ft)
    Details
    • Additional structures: Guest House
    • Parcel number: 490614102020000801
    • Horse amenities: None

    Construction

    Type & style
    • Home type: SingleFamily
    • Architectural style: Traditional
    • Property subtype: Residential, Single Family Residence
    Materials
    • Brick, Vinyl Siding
    • Foundation: Block
    Condition
    • New construction: No
    • Year built: 1920

    Utilities & green energy

    • Water: Public

    Community & neighborhood

    Location
    • Region: Indianapolis
    • Subdivision: A V Browns Fairmount

    Price history

    DateEventPrice
    1/21/2026Sold$355,000+1.4%$143/sqft
    Source: MIBOR as distributed by MLS GRID #22071480 Report a problem
    12/21/2025Pending sale$350,000$141/sqft
    Source: MIBOR as distributed by MLS GRID #22071480 Report a problem
    11/3/2025Listed for sale$350,000+52.2%$141/sqft
    Source: MIBOR as distributed by MLS GRID #22071480 Report a problem
    10/31/2018Sold$230,000-2.1%$92/sqft
    Source: MIBOR as distributed by MLS GRID #21594760 Report a problem
    9/17/2018Pending sale$235,000$94/sqft
    Source: Carpenter Realtors, Inc. #21594760 Report a problem
    9/11/2018Listed for sale$235,000+67.9%$94/sqft
    Source: Carpenter, REALTORS� #21594760 Report a problem
    3/3/2016Sold$140,000-6.7%$56/sqft
    Source: MIBOR as distributed by MLS GRID #21384189 Report a problem
    12/3/2015Listing removed$150,000$60/sqft
    Source: F.C. Tucker Company #21384189 Report a problem
    10/23/2015Listed for sale$150,000$60/sqft
    Source: F.C. Tucker Company #21384189 Report a problem

    Public tax history

    YearProperty taxesTax assessment
    2025$3,092 -5.9%$279,700 +7.7%
    2024$3,286 -0.5%$259,800 -3.6%
    2023$3,303 +17.9%$269,500 +0.4%
    2022$2,801 -49.3%$268,300 +11.3%
    2021$5,528 +6.3%$241,000 +1%
    2020$5,198 +199.3%$238,700 +8.4%
    2019$1,737 +9.3%$220,200 +47.8%
    2018$1,590 +36.3%$149,000 +0.7%
    2017$1,166 -6.9%$147,900 +25.8%
    2016$1,252 +3.2%$117,600 +2.9%
    2014$1,213 -15%$114,300
    2013$1,428 $114,300 -30.9%
    2012$1,428 $165,400 +8.7%
    2011-- $152,200
    2010$1,574 -4.4%$152,200 -2.5%
    2009$1,647 $156,100 -4.4%
    2007-- $163,300 +51.2%
    2006-- $108,000 +22.3%
    2005-- $88,300
    2004-- $88,300
    2003-- $88,300 +147.3%
    2002-- $35,700 +200%
    2001-- $11,900
    2000-- $11,900

    Find assessor info on the county website

    Neighborhood: Butler-Tarkington

    Nearby schools

    GreatSchools rating
    Get a cash offer in 3 minutes
    Find out how much your home could sell for in as little as 3 minutes with a no-obligation cash offer.
    Estimated market value
    $359,700
    Get a cash offer in 3 minutes
    Find out how much your home could sell for in as little as 3 minutes with a no-obligation cash offer.
    Estimated market value
    $359,700