Skip main navigation
Sold for $725,000
  • $725,000

    4260 Tahoe Circle Dr, Springdale, AR 72762

    5beds
    4,173sqft
    Single Family Residence
    Built in 1996
    0.91 Acres Lot
    $839,800 Zestimate®
    $174/sqft
    $3,336 Estimated rent

    Home value

    $839,800

    $798,000 - $890,000

    $3,336/mo

    Zestimate® history
    Loading
    Loading...

    Owner options

    List your home for rent

    $3,336/mo

    Rent Zestimate®

    Find your next renter with Zillow Rental Manager. Plus, with online applications, you can quickly screen prospective tenants – for free.

    Learn more

    $3,336/mo

    Rent Zestimate®

    Refinance and save

    $3,629/mo

    Est. payment

    Refinancing to a lower rate could help reduce your monthly payments and save thousands over the life of the loan.

    See today's rates

    $3,629/mo

    Est. payment

    Explore your selling options

    Work with a Zillow partner agent

    Leverage their expertise and Zillow's premium Showcase listings to get your home seen by more buyers.

    Get started

    List with your own agent

    Get your home in front of millions of buyers by listing it on Zillow.

    Learn how to do it

    Sell it yourself

    Take full control of how buyers see your home on Zillow by listing For Sale by Owner (FSBO).

    List your home

    What's special

    Double sided fireplaceClimate-controlled detached garageGarage spaceBonus roomPerfect storm shelterHandicap accessible featuresCovered walkway
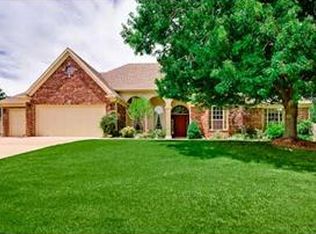
    Accepting Back-up Offers! Fantastic estate home with WOW factor! Home is in Timber Ridge Sub. on 0.9 acre lot & features multiple living areas, 5 BR, 2.5 BA & garage space for 7 cars (one on a lift). Living rm has built-in shelving/fireplace & is open to formal dining. Eat-in kitchen features custom cabinets w/pull-out shelves & built-in desk. Heated sunroom provides tranquil views of backyard. Huge primary suite has double sided fireplace & en suite bath with tub/large walk-in shower. Hidden basement is perfect storm shelter/safe room or a future wine cellar. Upstairs has bonus rm with murphy bed & bedroom/theater rm with large screen & projector. Additional features include whole house Generac, composite deck with ramp, covered walkway, handicap accessible features, irrigation w/drip system & climate-controlled detached garage. Home is near Don Tyson Pkwy which provides easy access to I-49, 71B, Tyson Corp & Children's Hospital. Seller providing 1 year American Home Shield warranty. New roof & gutter guards 2022.

    Zillow last checked:

    Listing updated:

    Listed by:

    Sarah Brothers 479-756-1003,

    Weichert REALTORS - The Griffin Company Springdale

    Bought with:

    Adam Steenken, SA00076945

    Coldwell Banker Harris McHaney & Faucette -Fayette

    Source: ArkansasOne MLS,MLS#: 1248306MLS LogoOriginating MLS: Northwest Arkansas Board of REALTORS MLS

    Facts & features

    Interior

    Bedrooms & bathrooms
    • Bedrooms: 5
    • Bathrooms: 3
    • Full bathrooms: 2
    • 1/2 bathrooms: 1
    Primary bedroom
    • Level: Main
    • Dimensions: 21'8" x 16'8"
    Bedroom
    • Level: Second
    • Dimensions: (media) 20'x17'
    Bedroom
    • Level: Main
    • Dimensions: 12'6" x 10'3"
    Bedroom
    • Level: Main
    • Dimensions: 12'6" x 11'10"
    Bedroom
    • Level: Main
    • Dimensions: 15'5" x 11'10"
    Primary bathroom
    • Level: Main
    • Dimensions: 21'9" x 10'10"
    Bathroom
    • Level: Main
    • Dimensions: 11'8" x 4'11"
    Bonus room
    • Level: Second
    • Dimensions: 21'5" x 18'7"
    Dining room
    • Level: Main
    • Dimensions: 15'2" x 11'3"
    Eat in kitchen
    • Level: Main
    • Dimensions: 9'8" x 6'6"
    Garage
    • Level: Main
    • Dimensions: 39'10" x 21'4"
    Garage
    • Level: Main
    • Dimensions: 29'2" x 27'4"
    Half bath
    • Level: Main
    • Dimensions: 5'5" x 4'11"
    Kitchen
    • Level: Main
    • Dimensions: 22'5" x 14'1"
    Living room
    • Level: Main
    • Dimensions: 20'8" x 20'3"
    Other
    • Level: Main
    • Dimensions: Foyer 8'x7'
    Sunroom
    • Level: Main
    • Dimensions: 18' x 17'
    Utility room
    • Level: Main
    • Dimensions: 9' x 9'
    Other
    • Level: Basement
    • Dimensions: SafeRm15'x14'10
    Heating
    • Central, Ductless, Gas
    Cooling
    • Central Air, Ductless, Electric
    Appliances
    • Included: Built-In Range, Built-In Oven, Counter Top, Double Oven, Dryer, Dishwasher, Electric Cooktop, Electric Water Heater, Disposal, Gas Water Heater, Microwave Hood Fan, Microwave, Refrigerator, Smooth Cooktop, Self Cleaning Oven, Washer, Plumbed For Ice Maker
    • Laundry: Washer Hookup, Dryer Hookup
    Features
    • Attic, Built-in Features, Ceiling Fan(s), Eat-in Kitchen, Granite Counters, Other, Pantry, Split Bedrooms, Solar Tube(s), Walk-In Closet(s), Wired for Sound, Window Treatments, Storage
    • Flooring: Carpet, Ceramic Tile, Laminate, Simulated Wood, Wood
    • Windows: Double Pane Windows, Metal, Wood Frames, Blinds, Drapes
    • Basement: Partial,Unfinished,Crawl Space
    • Number of fireplaces: 2
    • Fireplace features: Bedroom, Gas Log, Living Room, Multi-Sided
    Interior area
    • Total structure area: 4,173
    • Total interior livable area: 4,173 sqft

    Property

    Parking
    • Total spaces: 7
    • Parking features: Garage, Circular Driveway, Garage Door Opener, Workshop in Garage
    • Has garage: Yes
    • Covered spaces: 7
    Accessibility
    • Accessibility features: Hand Rails, Accessible Approach with Ramp
    Features
    • Levels: Two
    • Stories: 2
    • Patio & porch: Covered, Deck, Other, See Remarks
    • Exterior features: Concrete Driveway
    • Pool features: None
    • Fencing: Back Yard,Fenced,Partial
    • Waterfront features: None
    Lot
    • Size: 0.91 Acres
    • Dimensions: 190' x 201' x 210' x 200'
    • Features: City Lot, Landscaped, Level, Near Park, Open Lot, Subdivision
    Details
    • Additional structures: None
    • Additional parcels included: n/a
    • Parcel number: 81531306000
    • Zoning description: Residential
    • Special conditions: None

    Construction

    Type & style
    • Home type: SingleFamily
    • Architectural style: Traditional
    • Property subtype: Single Family Residence
    Materials
    • Brick
    • Foundation: Crawlspace, Cellar
    • Roof: Architectural,Shingle
    Condition
    • New construction: No
    • Year built: 1996
    Details
    • Warranty included: Yes

    Utilities & green energy

    • Electric: Generator
    • Sewer: Septic Tank
    • Water: Public
    • Utilities for property: Cable Available, Electricity Available, Natural Gas Available, Phone Available, Septic Available, Water Available, Recycling Collection

    Community & neighborhood

    Security
    • Security features: Security System, Storm Shelter, Smoke Detector(s)
    Community
    • Community features: Curbs, Near Fire Station, Near Schools, Park, Sidewalks
    Location
    • Region: Springdale
    • Subdivision: Timber Ridge

    HOA & financial

    HOA
    • Has HOA: No
    • HOA fee: $250 annually
    • Services included: Other
    • Association name: Timber Ridge Poa

    Other

    Other facts
    • Road surface type: Paved

    Price history

    DateEventPrice
    7/25/2023Sold$725,000-1.9%$174/sqft
    Source: ArkansasOne MLS #1248306 Report a problem
    6/21/2023Pending sale$739,000$177/sqft
    Source: Weichert Pro #1248306 Report a problem
    6/15/2023Price change$739,000-2.8%$177/sqft
    Source: ArkansasOne MLS #1248306 Report a problem
    6/11/2023Listed for sale$760,000+111.1%$182/sqft
    Source: ArkansasOne MLS #1248306 Report a problem
    9/26/2014Sold$360,000-6.5%$86/sqft
    Source: ArkansasOne MLS #695596 Report a problem
    6/19/2014Price change$385,000-3.7%$92/sqft
    Source: Coldwell Banker Harris McHaney & Faucette Real Estate #695596 Report a problem
    12/5/2013Price change$399,900-3.6%$96/sqft
    Source: Coldwell Banker Harris McHaney & Faucette Real Estate #695596 Report a problem
    9/25/2013Price change$415,000-3.3%$99/sqft
    Source: Crye-Leike #677672 Report a problem
    6/27/2013Price change$429,000-1.4%$103/sqft
    Source: Crye-Leike #677672 Report a problem
    4/12/2013Listed for sale$435,000+16%$104/sqft
    Source: Crye-Leike #677672 Report a problem
    3/3/2011Sold$375,000-1.3%$90/sqft
    Source: Public Record Report a problem
    1/30/2011Listed for sale$379,900-4.7%$91/sqft
    Source: Lindsey & Associates, Inc. #624889 Report a problem
    12/12/2010Listing removed$398,500$95/sqft
    Source: Metro REALTORS, Inc #604299 Report a problem
    11/12/2010Price change$398,500-11.2%$95/sqft
    Source: Metro REALTORS, Inc #604299 Report a problem
    9/9/2010Price change$449,000-5.3%$108/sqft
    Source: Metro REALTORS, Inc #604299 Report a problem
    6/24/2010Listed for sale$474,000+18.8%$114/sqft
    Source: Metro REALTORS, Inc #604299 Report a problem
    2/11/2008Sold$399,000$96/sqft
    Source: Public Record Report a problem

    Public tax history

    YearProperty taxesTax assessment
    2025$6,834 -1.2%$143,520
    2024$6,920 +136.4%$143,520 +121.4%
    2023$2,927 -3.8%$64,835
    2022$3,042 $64,835
    2021$3,042 $64,835 -20.3%
    2020$3,042 -5.1%$81,370 +7.8%
    2019$3,204 +4.5%$75,450
    2018$3,067 +1.1%$75,450
    2017$3,034 $75,450 +5.9%
    2016$3,034 +9.4%$71,250
    2015$2,773 $71,250 +22.4%
    2014$2,773 +3.2%$58,200
    2013$2,688 $58,200
    2012$2,688 $58,200 -21.8%
    2011-- $74,390
    2010-- $74,390 -8.5%
    2009$3,781 +48.2%$81,320 +42.4%
    2008$2,552 -4.4%$57,120
    2007$2,668 $57,120
    2006-- --
    2005-- $57,120 -54.8%
    2004-- $126,480
    2003-- --

    Find assessor info on the county website

    Neighborhood: 72762

    Nearby schools

    GreatSchools rating
    Schools provided by the listing agent
    • District: Springdale

    Source: ArkansasOne MLS. This data may not be complete. We recommend contacting the local school district to confirm school assignments for this home.

    Get pre-qualified for a loan
    At Zillow Home Loans, we can pre-qualify you in as little as 5 minutes with no impact to your credit score.

    An equal housing lender. NMLS #10287.

    Sell for more on Zillow
    Get a Zillow Showcase℠ listing at no additional cost and you could sell for .
    $839,800
    2% more
    +$16,796
    With Zillow Showcase(estimated)
    $856,596