Skip main navigation
For sale
  • $767,000

    4260 Taylor Ave, Ogden, UT 84403

    4beds
    4baths
    4,524sqft
    : 
    Loading
    Get pre-qualified
    Single Family Residence
    Built in 1963
    0.33 Acres Lot
    $752,800 Zestimate®
    $170/sqft
    $-- HOA

    What's special

    Large brick rambler homeVery large storage areaMud roomUtility areaDining roomHigh end appliancesCustom cabinetry
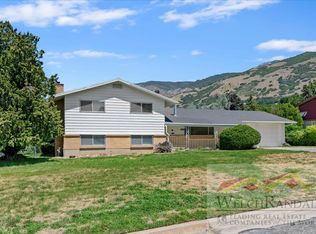
    Nestled in East Bench Neighborhood just between Dee Event Center & Weber State University! This Beautiful Large Brick Rambler home spans 4,524 square feet on a Spacious 0.33 acre Corner lot, featuring 90% Updated living spaces. It offers a Full Mother in Law Apartment with it's own entrance! Plus, an Extra Large 2 car garage 588 s.f.. As you enter into the main floor, the home features an Open Concept living space with a large custom Chef's Kitchen, Dining Room, Living Room, Office/Den all presenting with Custom Cabinetry, High End Appliances, and attention to detail like the Herringbone patterned hardwood entry floors and custom lighting sprinkled throughout! Three bedrooms on main level, all with Solid Oak Hardwood floors; Mud Room, Utility Area & 3 baths. The downstairs includes a Full Mother In Law Apartment with it's Own Entrance, New Updated Full kitchen, Living area and Bathroom with Tub Shower Combo. Mother in Law apartment has its own fireplace and washer & dryer There is also an extra room that is large and it has a closet and could be repurposed for who lives in that part of the basement. The basement also has a totally separate Super Large Family Area with a very large storage area as well as a 2nd area for storage.
    13 days
    |
    552
    |
    30
    |

    Zillow last checked:

    Listing updated:

    Listed by:

    TAMARA M SHERMAN 435-705-4882,

    EQUITY REAL ESTATE (ST GEORGE)

    Source: WCBR,MLS#: 26-273634

    Loading...

      Facts & features

      Interior

      Bedrooms & bathrooms
      • Bedrooms: 4
      • Bathrooms: 4
      Primary bedroom
      • Level: Main
      Bedroom 2
      • Level: Main
      Bedroom 3
      • Level: Main
      Bedroom 4
      • Level: Basement
      Bedroom 5
      • Level: Basement
      Bathroom
      • Level: Main
      Bathroom
      • Level: Main
      Bathroom
      • Level: Basement
      Bathroom
      • Level: Main
      Family room
      • Level: Main
      Family room
      • Level: Basement
      Kitchen
      • Level: Main
      Kitchen
      • Level: Basement
      Laundry
      • Level: Main
      Laundry
      • Level: Basement
      Living room
      • Level: Main
      Living room
      • Level: Basement
      Office
      • Level: Main
      Storage room
      • Level: Basement
      Heating
      • Natural Gas
      Cooling
      • Central Air
      Features
      • Basement: Full
      • Has fireplace: Yes
      Interior area
      • Total structure area: 4,524
      • Total interior livable area: 4,524 sqft
      • Finished area above ground: 2,262

      Property

      Parking
      • Total spaces: 2
      • Parking features: Attached, Garage Door Opener, Storage
      • Attached garage spaces: 2
      Features
      • Stories: 1
      • Has view: Yes
      • View description: Mountain(s)
      Lot
      • Size: 0.33 Acres
      • Dimensions: Frontage 109.7, Side 120.9, Back 120.1
      • Features: Corner Lot, Curbs & Gutters
      Details
      • Parcel number: 061130006
      • Zoning description: Residential

      Construction

      Type & style
      • Home type: SingleFamily
      • Property subtype: Single Family Residence
      Materials
      • Brick
      • Roof: Asphalt
      Condition
      • Built & Standing
      • Year built: 1963

      Utilities & green energy

      • Water: Culinary, Secondary
      • Utilities for property: Electricity Connected, Natural Gas Connected

      Community & HOA

      HOA
      • Has HOA: No
      Location
      • Region: Ogden

      Financial & listing details

      • Price per square foot: $170/sqft
      • Tax assessed value: $673,000
      • Annual tax amount: $4,962
      • Date on market: 6/25/2026
      • Cumulative days on market: 15 days
      • Listing terms: Conventional,Cash
      • Inclusions: Workshop, Wired for Cable, Window, Double Pane, Window Coverings, Water, Rvrse Osmosis, Water Softner, Owned, Storage Shed(s), Second Kitchen, Range Hood, Patio, Uncovered, Oven/Range, Freestnd, Oven/Range, Built-in, Outdoor Lighting, Microwave, Landscaped, Full, Fenced, Partial, Disposal, Dishwasher, Ceiling Fan(s)
      • Electric utility on property: Yes
      • Road surface type: Paved

        Estimated market value

        $752,800

        $715,000 - $790,000

        $3,016/mo

        Price history

        DateEventPrice
        6/18/2026Listed for sale$767,000+266.1%$170/sqft
        Source: UtahRealEstate.com #2166448 Report a problem
        10/16/2010Listing removed$209,500$46/sqft
        Source: ERA Webber Real Estate Co. #954444 Report a problem
        10/2/2010Listed for sale$209,500$46/sqft
        Source: ERA Webber Real Estate Co. #954444 Report a problem
        7/2/2010Listing removed$209,500$46/sqft
        Source: ERA Webber Real Estate Co. #954444 Report a problem
        6/25/2010Price change$209,500-7.5%$46/sqft
        Source: ERA Webber Real Estate Co. #954444 Report a problem
        4/10/2010Listed for sale$226,500$50/sqft
        Source: ERA Webber Real Estate Co. #954444 Report a problem
        9/1/2009Sold--
        Source: Public Record Report a problem

        Public tax history

        YearProperty taxesTax assessment
        2024$4,894 +4.5%$370,149 +3.4%
        2023$4,681 +1.9%$358,050 +1.4%
        2022$4,596 +21.6%$353,100
        2021$3,778 +8.3%--
        2020$3,487 +4.5%--
        2019$3,338 +16.8%--
        2018$2,858 -7.4%--
        2017$3,085 +21.4%$294,000 +107.2%
        2016$2,542 $141,869 +4.3%
        2015$2,542 +10.4%$136,020 +9.5%
        2014$2,303 $124,198 -10.2%
        2013-- $138,294 +17.3%
        2012-- $117,911 -24.6%
        2011-- $156,451 +0.2%
        2010-- $156,166 -9.5%
        2009-- $172,559 +11.3%
        2008-- $155,045 +4%
        2007-- $149,050 +13%
        2006-- $131,945 +32%
        2005-- $99,983
        2004-- $99,983 -1.5%
        2003-- $101,530 -3.7%
        2002-- $105,465 +12.1%
        2001-- $94,052

        Find assessor info on the county website

        Monthly payment

        Est. payment

        Payment breakdown

        Explore the cost of this home by adjusting the details. Changes won't be saved.
        All calculations are estimates and provided by Zillow, Inc. for informational purposes only. Actual amounts may vary.
        HOA fees may include property taxes on listings classified as Co-Ops. Contact the listing agent and/or owner for fee details.
        Mortgage interest rates are dependent on a number of factors, including credit score, down payment, and repayment length. Interest rate data provided by Zillow Group Marketplace, Inc. as of 1/1/1970 from various mortgage lenders with which we have lead or other similar arrangements; the Estimated Payment is an average of those rates.
        See how much you could borrow to make a competitive offer.

        Climate risks

        Neighborhood: Shadow Valley

        Getting around

        43 / 100
        Car-Dependent
        45 / 100
        Some Transit
        30 / 100
        Somewhat Bikeable

        Nearby schools

        GreatSchools rating

        A local agent can set up tours, give advice and negotiate with sellers.

        Browse local experts

        Similar homes

        Skip to the end of the carouselSkip to the beginning of the carousel