Skip main navigation
Closed
  • $284,900

    4260 Trestle Lake Dr, Munnsville, NY 13409

    3beds
    2,000sqft
    Single Family Residence
    Built in 1995
    5 Acres Lot
    $334,000 Zestimate®
    $142/sqft
    $2,057 Estimated rent

    Home value

    $334,000

    $314,000 - $357,000

    $2,057/mo

    Zestimate® history
    Loading
    Loading...

    Owner options

    List your home for rent

    $2,057/mo

    Rent Zestimate®

    Find your next renter with Zillow Rental Manager. Plus, with online applications, you can quickly screen prospective tenants – for free.

    Learn more

    $2,057/mo

    Rent Zestimate®

    Refinance and save

    $2,816/mo

    Est. payment

    Refinancing to a lower rate could help reduce your monthly payments and save thousands over the life of the loan.

    See today's rates

    $2,816/mo

    Est. payment

    Explore your selling options

    Work with a Zillow partner agent

    Leverage their expertise and Zillow's premium Showcase listings to get your home seen by more buyers.

    Get started

    List with your own agent

    Get your home in front of millions of buyers by listing it on Zillow.

    Learn how to do it

    Sell it yourself

    Take full control of how buyers see your home on Zillow by listing For Sale by Owner (FSBO).

    List your home

    What's special

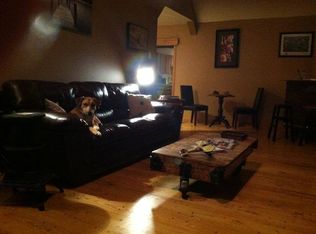

    Here is your opportunity to own a piece of paradise. Desirable and private location of Trestle Lake Estates - this well-maintained home has so many amenities. Three bedrooms/loft custom built log home on five acres. Views of Oneida Lake on a clear sunny day. Large porch/deck for relaxation. This home has been loved and taken care of and it shows throughout.

    Zillow last checked:

    Listing updated:

    Listed by:

    Sandra Wagner 315-292-0797,

    eXp Realty

    Bought with:

    Ryan W. Hanlon, 10401316693

    Acropolis Realty Group LLC

    Source: NYSAMLSs,MLS#: S1522903MLS LogoOriginating MLS: Syracuse

    Facts & features

    Interior

    Bedrooms & bathrooms
    • Bedrooms: 3
    • Bathrooms: 1
    • Full bathrooms: 1
    • Main level bathrooms: 1
    • Main level bedrooms: 2
    Bedroom 1
    • Level: First
    Bedroom 2
    • Level: First
    Bedroom 3
    • Level: Second
    Dining room
    • Level: First
    Kitchen
    • Level: First
    Laundry
    • Level: First
    Living room
    • Level: First
    Workshop
    • Level: Basement
    Heating
    • Oil, Electric, Radiant
    Appliances
    • Included: Dryer, Dishwasher, Electric Oven, Electric Range, Electric Water Heater, Freezer, Microwave, Refrigerator, Washer, Water Softener Owned
    • Laundry: Accessible Utilities or Laundry, Main Level
    Features
    • Ceiling Fan(s), Dining Area, Den, Separate/Formal Living Room, Home Office, Country Kitchen, Pantry, Skylights, Sauna, Natural Woodwork, Bedroom on Main Level, Loft, Main Level Primary, Workshop
    • Flooring: Carpet, Laminate, Varies
    • Windows: Skylight(s)
    • Basement: Full,Partially Finished
    • Number of fireplaces: 1
    Interior area
    • Total structure area: 2,000
    • Total interior livable area: 2,000 sqft

    Property

    Parking
    • Total spaces: 2
    • Parking features: Detached, Garage, Circular Driveway
    • Garage spaces: 2
    Accessibility
    • Accessibility features: Accessible Bedroom, Accessible Doors
    Features
    • Patio & porch: Deck
    • Exterior features: Deck, Gravel Driveway
    • Waterfront features: Deeded Access, Lake
    Lot
    • Size: 5 Acres
    • Dimensions: 300 x 500
    • Features: Agricultural, Irregular Lot
    Details
    • Additional structures: Second Garage
    • Parcel number: 25268910000000010280020000
    • Special conditions: Standard
    • Other equipment: Generator

    Construction

    Type & style
    • Home type: SingleFamily
    • Architectural style: Log Home
    • Property subtype: Single Family Residence
    Materials
    • Log
    • Foundation: Block
    • Roof: Asphalt
    Condition
    • Resale
    • Year built: 1995

    Utilities & green energy

    • Electric: Circuit Breakers
    • Sewer: Septic Tank
    • Water: Well
    • Utilities for property: Cable Available, High Speed Internet Available
    Green energy
    • Energy efficient items: Appliances

    Community & HOA

    Community
    • Subdivision: Eaton
    HOA
    • Amenities included: Dock, Other, See Remarks
    • HOA fee: $700 annually
    Location
    • Region: Munnsville

    Financial & listing details

    • Price per square foot: $142/sqft
    • Tax assessed value: $192,000
    • Annual tax amount: $4,773
    • Date on market: 2/23/2024
    • Cumulative days on market: 1 day
    • Listing terms: Cash,Conventional,FHA,USDA Loan,VA Loan

    Price history

    DateEventPrice
    5/17/2024Sold$284,900-1.7%$142/sqft
    Source: NYSAMLSs #S1522903 Report a problem
    2/27/2024Pending sale$289,900+9%$145/sqft
    Source: NYSAMLSs #S1522903 Report a problem
    7/13/2023Listing removed--
    Source: BHHS broker feed Report a problem
    7/11/2023Listed for sale$265,900$133/sqft
    Source: NYSAMLSs #S1471174 Report a problem
    5/22/2023Pending sale$265,900$133/sqft
    Source: NYSAMLSs #S1471174 Report a problem
    5/16/2023Listed for sale$265,900+57.7%$133/sqft
    Source: NYSAMLSs #S1471174 Report a problem
    7/1/2009Sold$168,660$84/sqft
    Source: Public Record Report a problem

    Public tax history

    YearProperty taxesTax assessment
    2025-- $192,000
    2024-- $192,000
    2023-- $192,000
    2022-- $192,000
    2021-- $192,000 +16.4%
    2020-- $165,000
    2019-- $165,000
    2018-- $165,000
    2017$4,674 $165,000
    2016-- $165,000
    2015-- $165,000
    2014-- $165,000
    2013-- $165,000
    2012-- $165,000
    2011-- $165,000
    2010-- $165,000
    2009-- $165,000 +46.7%
    2008-- $112,500
    2007-- $112,500
    2006-- $112,500
    2005-- $112,500
    2004-- $112,500 +12.5%
    2003-- $100,000
    2002-- $100,000
    2001-- $100,000
    2000-- $100,000
    Find assessor info on the county website

    Neighborhood: 13409

    Nearby schools

    GreatSchools rating
    Schools provided by the listing agent
    • District: Stockbridge Valley

    Source: NYSAMLSs. This data may not be complete. We recommend contacting the local school district to confirm school assignments for this home.