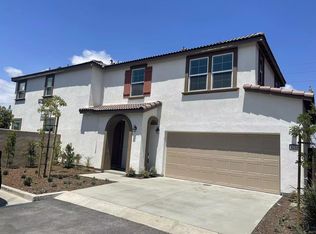
Model home for sale .
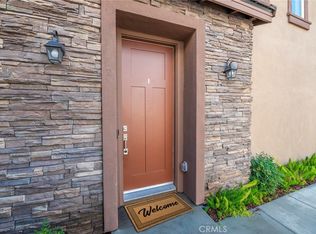
This 4 bedroom plus huge loft,Detached home features a large open kitchen. Private end location with fully landscaped backyard ,featuring drought tolerant plants.Designer selected high end finishes and upgrades throughout, including :
Calacatta marble full height kitchen backsplash with Della Terra quartz countertops in Arabescato Como
Upgraded Black stainless Steel appliances, including refrigerator
White shaker- style thermofoil cabinetry with upgrade soft close drawers in kitchen
Single handle pull down kitchen faucet in matte back
Whirlpool front load washer and dryer in Chrome shadow with pedestals
Wood like luxury vinyl plank paradigm conquest flooring in Chateau
Upgraded bath accessories and Capstone bath fixtures in brushed nickel
Upgraded master bathroom mirrors in brushed nickel
Additional LED canned lights in great room, loft and all bedrooms
Designer two tone paint throughout
The community has Barbecue & picnic area,outdoor fitness area and children"s play lot.Low tax rate with and No Mello Rools.Located close to the 91 and 15 freeway. Walk to La Sierra high school, 3 minutes drive to large shopping mall The Shops at Riverwalk has restaurants, Beauty Salon, Fitness ,Nails & SPA,Super market .15 minutes to UC riverside university . Costco and Ranch 99 market nearby.
Sold for $770,000
Listed by: Harvest Realty Development • Yan Zhao • Contact: 949-981-6682
Bought with: Star Max Realty
$770,000
4260 Vermillion Ct #1, Riverside, CA 92505
4beds
2,214sqft
Single Family Residence
Built in 2021
5,654 Square Feet Lot
$778,600 Zestimate®
$348/sqft
$4,025 Estimated rent
Home value
$778,600
$740,000 - $818,000
$4,025/mo
Zestimate® history
Owner options
List your home for rent
$4,025/mo
Rent Zestimate®
Find your next renter with Zillow Rental Manager. Plus, with online applications, you can quickly screen prospective tenants – for free.
$4,025/mo
Rent Zestimate®
Refinance and save
$5,274/mo
Est. payment
Refinancing to a lower rate could help reduce your monthly payments and save thousands over the life of the loan.
$5,274/mo
Est. payment
Explore your selling options
Work with a Zillow partner agent
Leverage their expertise and Zillow's premium Showcase listings to get your home seen by more buyers.
Get startedList with your own agent
Get your home in front of millions of buyers by listing it on Zillow.
Learn how to do itSell it yourself
Take full control of how buyers see your home on Zillow by listing For Sale by Owner (FSBO).
List your homeWhat's special
Fully landscaped backyardPrivate end locationBeauty salonCapstone bath fixturesDella terra quartz countertopsLarge open kitchenUpgrade soft close drawers
Zillow last checked:
Listing updated:
Listed by:
Yan Zhao DRE #02026193 949-981-6682,
Harvest Realty Development
Bought with:
Iris Li, DRE #02034631
Star Max Realty
Source: CRMLS,MLS#: OC23148250 Originating MLS: California Regional MLS
Originating MLS: California Regional MLSFacts & features
Interior
Bedrooms & bathrooms
- Bedrooms: 4
- Bathrooms: 3
- Full bathrooms: 3
- Main level bathrooms: 1
- Main level bedrooms: 1
Rooms
- Room types: Bedroom, Entry/Foyer, Family Room, Great Room, Kitchen, Laundry, Primary Bedroom, Other, Pantry, Dining Room
Primary bedroom
- Features: Primary Suite
Bedroom
- Features: Bedroom on Main Level
Bathroom
- Features: Bathtub, Dual Sinks, Quartz Counters, Separate Shower, Tub Shower
Kitchen
- Features: Kitchen/Family Room Combo, Quartz Counters, Walk-In Pantry
Other
- Features: Walk-In Closet(s)
Pantry
- Features: Walk-In Pantry
Heating
- Central, High Efficiency
Cooling
- Central Air, Electric, High Efficiency
Appliances
- Included: Dishwasher, Electric Oven, Electric Range, Electric Water Heater, Microwave, Water To Refrigerator, Water Heater
- Laundry: Electric Dryer Hookup, Upper Level
Features
- Breakfast Bar, Separate/Formal Dining Room, Open Floorplan, Pantry, Stone Counters, Wired for Data, Bedroom on Main Level, Primary Suite, Walk-In Pantry, Walk-In Closet(s)
- Has fireplace: No
- Fireplace features: None
- Common walls with other units/homes: No Common Walls
Interior area
- Total interior livable area: 2,214 sqft
Property
Parking
- Total spaces: 2
- Parking features: Door-Single, Garage Faces Front, Garage, Garage Door Opener
- Attached garage spaces: 2
Accessibility
- Accessibility features: None
Features
- Levels: Two
- Stories: 2
- Entry location: The place to enter
- Exterior features: Rain Gutters
- Pool features: None
- Spa features: None
- Fencing: Vinyl
- Has view: Yes
- View description: None
Lot
- Size: 5,654 Square Feet
- Features: 11-15 Units/Acre, Sprinklers In Front
Details
- Parcel number: 142480010
- Zoning: R1
- Special conditions: Standard
Construction
Type & style
- Home type: SingleFamily
- Architectural style: Bungalow,Patio Home
- Property subtype: Single Family Residence
Condition
- New construction: Yes
- Year built: 2021
Details
- Builder name: National Core
Utilities & green energy
- Sewer: Public Sewer
- Water: Public
- Utilities for property: Cable Available, Electricity Available, Phone Available, Sewer Connected, Underground Utilities, Water Connected
Community & HOA
Community
- Features: Curbs
- Security: Carbon Monoxide Detector(s), Fire Detection System, Smoke Detector(s)
HOA
- Has HOA: Yes
- Amenities included: Barbecue, Picnic Area, Playground
- HOA fee: $185 monthly
- HOA name: Collett Crossings
- HOA phone: 951-824-7410
Location
- Region: Riverside
Financial & listing details
- Price per square foot: $348/sqft
- Date on market: 8/9/2023
- Cumulative days on market: 147 days
- Listing terms: Cash,Cash to New Loan,Conventional
Price history
| Date | Event | Price |
|---|---|---|
| 1/24/2024 | Sold | $770,000-2.5%$348/sqft |
Source:  CRMLS #OC23148250 Report a problem CRMLS #OC23148250 Report a problem | ||
| 1/19/2024 | Pending sale | $790,000$357/sqft |
Source: CRMLS #OC23148250 Report a problem | ||
| 8/9/2023 | Listed for sale | $790,000$357/sqft |
Source: CRMLS #OC23148250 Report a problem | ||
Public tax history
Tax history is unavailable.
Neighborhood: La Sierra
Nearby homes
- $770,0004 bd3 ba2.1k sqft4260 Vermilion Ct, Riverside, CA 92505Sold
- $648,4003 bd2 ba1.9k sqft4263 Vermilion Ct, Riverside, CA 92505Off Market
- $647,6474 bd3 ba1.8k sqft4256 Vermilion Ct, Riverside, CA 92505Sold
- $732,0005 bd3 ba2.2k sqft4259 Vermilion Ct, Riverside, CA 92505Off Market
- $634,7004 bd2 ba1.8k sqft4252 Vermilion Ct, Riverside, CA 92505Off Market
- $620,0004 bd3 ba1.8k sqft4255 Vermilion Ct, Riverside, CA 92505Sold
- $661,7004 bd2 ba1.8k sqft4251 Vermilion Ct, Riverside, CA 92505Off Market
- $640,0004 bd3 ba1.8k sqft4248 Vermilion Ct, Riverside, CA 92505Sold
Nearby schools
GreatSchools rating
- 4/10S. Christa McAuliffe Elementary SchoolGrades: K-5Distance: 0.4 mi
- 6/10Ysmael Villegas Middle SchoolGrades: 6-8Distance: 2.3 mi
- 4/10La Sierra High SchoolGrades: 9-12Distance: 0.3 mi
Get a cash offer in 3 minutes
Find out how much your home could sell for in as little as 3 minutes with a no-obligation cash offer.
Estimated market value
$778,600
Get a cash offer in 3 minutes
Find out how much your home could sell for in as little as 3 minutes with a no-obligation cash offer.
Estimated market value
$778,600
- California
- Riverside County
- Riverside
- 92505
- La Sierra
- 4260 Vermillion Ct Unit 1
