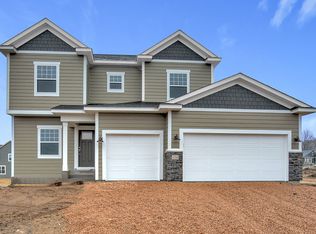
The Eastman floorplan is the ultimate family home! This impressive home features a spacious 3-car garage, 2,789 square feet, four bedrooms, two-and-a-half bathrooms, and a lower level that's ready to finish. With several exterior elevations to choose from, all showcasing an attractive Craftsman-style design, you'll be sure to find a home you'll love coming home to! As soon as you step inside the Eastman, you'll be captivated by the welcoming two-story foyer and open greeting area with adjacent flex room, which offers the perfect place for a home office or multipurpose room. Beautiful laminate wood floors lead you past the half-bath to the large, light-filled family room that is open to the kitchen and dining area. You have the option to add a gorgeous fireplace to this space filling it with an warm and cozy ambiance you'll appreciate during the cold winter months. The kitchen and dining look onto this space and do not disappoint! The Eastman's well-equipped kitchen has everything you need to cook in style - stainless steel appliances, large center island, huge walk-in pantry, and a window over the sink to take in the view. The main level is completed by a spacious mud room with a drop zone for shoes and jackets, and also allows you to add an optional boot bench, for a decorative accent that looks great while keeping you organized. Just before heading upstairs, you'll notice a quaint tech nook with optional added cabinetry, which can be the p...
This property is not currently displayed as for sale or rent on Zillow. This may be different from what's on other websites or public sources.