Experience the epitome of resort-style living on the picturesque shores of Lake Catherine! Welcome to a haven of tranquility and luxury, where the splendor of lakefront living unfolds in its most captivating form. Nestled along 190 feet of prime lake frontage, this exceptional property beckons you to embrace the coveted Chain of Lakes lifestyle, transforming every day into a perpetual vacation amid the serenity of this waterfront sanctuary. Vast, emerald lawns extend gracefully, leading the way to a private dock adorned with multiple lifts, where the waters of sandy bottom Lake Catherine lay at your doorstep, ready for exploration and leisure. Spanning a remarkable 7,000 square feet including the basement, this residence boasts a total of 7 bedrooms and 5.5 bathrooms, including three resplendent primary suites, each accompanied by its own ensuite bath. The heart of this home is an epicurean's delight-an impeccably designed chef's kitchen boasting premium appointments, including a 48" Subzero refrigerator, a Thermador 36" 6-burner rangetop, a double oven, a Bosch dishwasher, a commercial ice maker, and a dedicated wine fridge. Entertainment finds its zenith within this abode, featuring multiple living spaces that include three wood-burning fireplaces, three inviting decks, and an expansive patio, all poised to fulfill your aspirations of hosting and leisure. The basement features two 500 bottle wine cellars, a 1000 sq/ft family room with an enormous woodburning fireplace and 8' ceilings. The house features 3 new HVAC systems, 5 separate zones, two water heaters, a circulation pump, two septic tanks and a new water softener. The roof was replaced in 2015. A circular driveway welcomes you and your guests, while a spacious 1,700-square-foot heated garage stands ready to house your cherished vehicles and outdoor gear. Embrace the allure of a year-round retreat, where idyllic summers invite boating, swimming, fishing, kayaking, and jet skiing, while autumn casts the landscape in vibrant hues, and winter opens doors to snowmobiling, ice skating, ice fishing and only a short 7 minute drive to Wilmot Mountain Ski Resort. The enchantment of this waterfront haven awaits your discovery-come, experience it firsthand, and allow yourself to fall utterly in love with this spectacular abode that embodies the essence of a true waterfront paradise. Your lakefront dream awaits!
Closed
Street View
$1,275,000
42601 N Linden Ln, Antioch, IL 60002
7beds
6,091sqft
Single Family Residence
Built in 1955
1.31 Acres Lot
$1,549,300 Zestimate®
$209/sqft
$6,311 Estimated rent
Home value
$1,549,300
$1.39M - $1.74M
$6,311/mo
Zestimate® history
Owner options
List your home for rent
$6,311/mo
Rent Zestimate®
Find your next renter with Zillow Rental Manager. Plus, with online applications, you can quickly screen prospective tenants – for free.
$6,311/mo
Rent Zestimate®
Refinance and save
$8,153/mo
Est. payment
Refinancing to a lower rate could help reduce your monthly payments and save thousands over the life of the loan.
$8,153/mo
Est. payment
Explore your selling options
Work with a Zillow partner agent
Leverage their expertise and Zillow's premium Showcase listings to get your home seen by more buyers.
Get startedList with your own agent
Get your home in front of millions of buyers by listing it on Zillow.
Learn how to do itSell it yourself
Take full control of how buyers see your home on Zillow by listing For Sale by Owner (FSBO).
List your homeWhat's special
Waterfront paradiseWaterfront sanctuaryWaterfront havenExpansive patioCirculation pumpCommercial ice makerMultiple living spaces
Zillow last checked:
Listing updated:
Listed by:
Nathan Noel 740-707-1895,
Baird & Warner
Bought with:
Jim Starwalt, ABR,CRS,CSC,GRI
Better Homes and Garden Real Estate Star Homes
Source: MRED as distributed by MLS GRID,MLS#: 11976149
Facts & features
Interior
Bedrooms & bathrooms
- Bedrooms: 7
- Bathrooms: 6
- Full bathrooms: 5
- 1/2 bathrooms: 1
Rooms
- Room types: Bedroom 5, Bedroom 6, Office, Walk In Closet, Bedroom 7, Breakfast Room, Family Room, Mud Room, Utility Room-2nd Floor, Utility Room-Lower Level
Primary bedroom
- Features: Flooring (Wood Laminate), Window Treatments (Blinds, Curtains/Drapes), Bathroom (Full)
- Level: Main
- Area: 420 Square Feet
- Dimensions: 30X14
Bedroom 2
- Features: Flooring (Hardwood), Window Treatments (Blinds)
- Level: Second
- Area: 221 Square Feet
- Dimensions: 17X13
Bedroom 3
- Features: Flooring (Carpet), Window Treatments (Blinds)
- Level: Second
- Area: 336 Square Feet
- Dimensions: 21X16
Bedroom 4
- Features: Flooring (Hardwood), Window Treatments (Blinds)
- Level: Second
- Area: 210 Square Feet
- Dimensions: 15X14
Bedroom 5
- Features: Flooring (Carpet)
- Level: Second
- Area: 196 Square Feet
- Dimensions: 14X14
Bedroom 6
- Features: Flooring (Carpet)
- Level: Second
- Area: 360 Square Feet
- Dimensions: 24X15
Other
- Level: Second
- Area: 414 Square Feet
- Dimensions: 18X23
Breakfast room
- Level: Main
- Area: 308 Square Feet
- Dimensions: 22X14
Dining room
- Features: Flooring (Wood Laminate), Window Treatments (Blinds)
- Level: Main
- Area: 308 Square Feet
- Dimensions: 22X14
Family room
- Features: Flooring (Wood Laminate)
- Level: Main
- Area: 308 Square Feet
- Dimensions: 22X14
Other
- Level: Basement
- Area: 1360 Square Feet
- Dimensions: 34X40
Kitchen
- Features: Kitchen (Island, Pantry-Closet, Breakfast Room, Granite Counters, Updated Kitchen), Flooring (Wood Laminate)
- Level: Main
- Area: 572 Square Feet
- Dimensions: 22X26
Laundry
- Features: Flooring (Wood Laminate)
- Level: Main
- Area: 150 Square Feet
- Dimensions: 15X10
Living room
- Features: Flooring (Wood Laminate), Window Treatments (Blinds, Curtains/Drapes, Screens, Shutters)
- Level: Main
- Area: 1224 Square Feet
- Dimensions: 36X34
Mud room
- Level: Main
- Area: 308 Square Feet
- Dimensions: 14X22
Office
- Features: Flooring (Carpet)
- Level: Main
- Area: 156 Square Feet
- Dimensions: 13X12
Other
- Level: Basement
- Area: 154 Square Feet
- Dimensions: 14X11
Other
- Features: Flooring (Ceramic Tile)
- Level: Basement
- Area: 180 Square Feet
- Dimensions: 12X15
Walk in closet
- Features: Flooring (Carpet)
- Level: Second
- Area: 54 Square Feet
- Dimensions: 9X6
Heating
- Natural Gas, Forced Air, Steam, Sep Heating Systems - 2+, Radiant Floor
Cooling
- Central Air, Zoned, Gas
Appliances
- Included: Double Oven, Range, Microwave, Dishwasher, High End Refrigerator, Disposal, Wine Refrigerator, Cooktop, Range Hood, Water Softener Owned, ENERGY STAR Qualified Appliances, Gas Cooktop, Electric Oven, Oven, Humidifier
- Laundry: Main Level, Gas Dryer Hookup, In Unit
Features
- 1st Floor Bedroom, 1st Floor Full Bath, Built-in Features, Walk-In Closet(s), Bookcases, High Ceilings, Coffered Ceiling(s), Beamed Ceilings, Paneling, Pantry
- Flooring: Laminate, Carpet, Wood
- Doors: Storm Door(s)
- Windows: Screens
- Basement: Finished,Partially Finished,Crawl Space,Cellar,Sub-Basement,Exterior Entry,Rec/Family Area,Roughed-In Fireplace,Stone/Rock,Storage Space,Full
- Attic: Pull Down Stair,Unfinished
- Number of fireplaces: 3
- Fireplace features: Wood Burning, Family Room, Living Room, Basement
Interior area
- Total structure area: 7,423
- Total interior livable area: 6,091 sqft
Property
Parking
- Total spaces: 24
- Parking features: Asphalt, Circular Driveway, Garage Door Opener, Heated Garage, Tandem, Garage, On Site, Garage Owned, Detached, Off Street, Driveway, Owned
- Garage spaces: 4
- Has uncovered spaces: Yes
Accessibility
- Accessibility features: No Disability Access
Features
- Stories: 2
- Patio & porch: Deck, Patio
- Exterior features: Boat Slip
- Has view: Yes
- View description: Water
- Has water view: Yes
- Water view: Water
- Waterfront features: Lake Front, Waterfront
Lot
- Size: 1.31 Acres
- Dimensions: 193X312X193X299
- Features: Cul-De-Sac, Water Rights, Mature Trees
Details
- Additional structures: Gazebo
- Parcel number: 01121020090000
- Special conditions: None
- Other equipment: Water-Softener Owned, TV-Cable, Ceiling Fan(s)
Construction
Type & style
- Home type: SingleFamily
- Architectural style: Traditional
- Property subtype: Single Family Residence
Materials
- Aluminum Siding, Brick, Cedar
- Foundation: Concrete Perimeter
Condition
- New construction: No
- Year built: 1955
- Major remodel year: 2022
Details
- Builder model: LAKEFRONT
Utilities & green energy
- Electric: Circuit Breakers, 200+ Amp Service
- Sewer: Septic Tank
- Water: Well
Community & HOA
Community
- Features: Lake, Dock, Water Rights, Street Paved
- Security: Carbon Monoxide Detector(s)
HOA
- Services included: None
Location
- Region: Antioch
Financial & listing details
- Price per square foot: $209/sqft
- Tax assessed value: $1,123,985
- Annual tax amount: $23,037
- Date on market: 2/12/2024
- Listing terms: Conventional
- Ownership: Fee Simple
- Has irrigation water rights: Yes
Price history
| Date | Event | Price |
|---|---|---|
| 3/28/2024 | Sold | $1,275,000$209/sqft |
Source:  MRED as distributed by MLS GRID #11976149 Report a problem MRED as distributed by MLS GRID #11976149 Report a problem | ||
| 3/5/2024 | Contingent | $1,275,000$209/sqft |
Source: MRED as distributed by MLS GRID #11976149 Report a problem | ||
| 2/12/2024 | Listed for sale | $1,275,000-5.6%$209/sqft |
Source: MRED as distributed by MLS GRID #11976149 Report a problem | ||
| 1/26/2024 | Listing removed | -- |
Source: MRED as distributed by MLS GRID #11862159 Report a problem | ||
| 10/24/2023 | Price change | $1,350,000-3.6%$222/sqft |
Source: MRED as distributed by MLS GRID #11862159 Report a problem | ||
| 8/31/2023 | Listed for sale | $1,400,000+108.2%$230/sqft |
Source: MRED as distributed by MLS GRID #11862159 Report a problem | ||
| 3/4/2022 | Sold | $672,500$110/sqft |
Source: Public Record Report a problem | ||
| 12/6/2021 | Sold | $672,500-10.2%$110/sqft |
Source: MRED as distributed by MLS GRID #11208321 Report a problem | ||
| 9/24/2021 | Contingent | $749,000$123/sqft |
Source: MRED as distributed by MLS GRID #11208321 Report a problem | ||
| 9/3/2021 | Listed for sale | $749,000$123/sqft |
Source: MRED as distributed by MLS GRID #11208321 Report a problem | ||
Public tax history
| Year | Property taxes | Tax assessment |
|---|---|---|
| 2024 | $35,018 +23% | $404,631 +8% |
| 2023 | $28,466 +23.6% | $374,624 +32.7% |
| 2022 | $23,037 -14.6% | $282,409 +26% |
| 2021 | $26,961 +2.1% | $224,144 -15.9% |
| 2020 | $26,414 -16.3% | $266,486 -10.2% |
| 2019 | $31,570 +2.9% | $296,698 +11.3% |
| 2018 | $30,687 | $266,639 -5.6% |
| 2017 | $30,687 +2.9% | $282,396 +3.6% |
| 2016 | $29,812 -5.2% | $272,530 +2.6% |
| 2015 | $31,463 +1.6% | $265,598 -8.3% |
| 2014 | $30,981 +3.1% | $289,585 -2.9% |
| 2012 | $30,057 +5.9% | $298,155 -7.5% |
| 2011 | $28,381 -1.3% | $322,247 -12.2% |
| 2010 | $28,766 +7% | $367,190 -2.3% |
| 2009 | $26,886 +5.8% | $375,851 +2.8% |
| 2008 | $25,411 +17.8% | $365,543 +5.1% |
| 2006 | $21,570 +17.3% | $347,871 |
| 2005 | $18,394 -13.5% | -- |
| 2004 | $21,255 +9.8% | -- |
| 2003 | $19,363 +15.5% | -- |
| 2002 | $16,768 +118.2% | -- |
| 2001 | $7,684 -48.8% | $237,444 +3.3% |
| 2000 | $15,020 | $229,881 |
Find assessor info on the county website
Neighborhood: 60002
Nearby homes
- $708,9003 bd2 ba1.4k sqft42589 N Linden Ln, Antioch, IL 60002Off Market
- $1,056,3004 bd2 ba3.5k sqft42643 N Linden Ln, Antioch, IL 60002Off Market
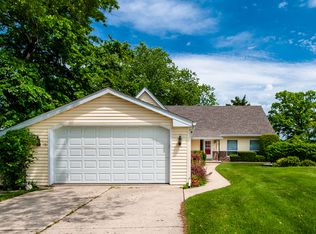
- $455,4003 bd1 ba2.6k sqft42655 N Linden Ln, Antioch, IL 60002Off Market
- $38,761-- bd-- ba-- sqft42655 N Linden Ln, Antioch, IL 60002Off Market
- $739,6005 bd2 ba1.6k sqft42669 N Linden Ln, Antioch, IL 60002Off Market
- $1,252,7004 bd3 ba4.4k sqft42553 N Linden Ln, Antioch, IL 60002Off Market
- $169,580-- bd-- ba-- sqft42553 N Linden Ln, Antioch, IL 60002Off Market
- $1,055,5003 bd3 ba2.4k sqft42638 N Linden Ln, Antioch, IL 60002Off Market
Nearby schools
GreatSchools rating
- 6/10W C Petty Elementary SchoolGrades: K-5Distance: 0.8 mi
- 7/10Antioch Upper Grade SchoolGrades: 6-8Distance: 1 mi
- 9/10Antioch Community High SchoolGrades: 9-12Distance: 2.1 mi
Schools provided by the listing agent
- Elementary: W C Petty Elementary School
- Middle: Antioch Upper Grade School
- High: Antioch Community High School
- District: 34
Source: MRED as distributed by MLS GRID. This data may not be complete. We recommend contacting the local school district to confirm school assignments for this home.
Get a cash offer in 3 minutes
Find out how much your home could sell for in as little as 3 minutes with a no-obligation cash offer.
Estimated market value
$1,549,300
Get a cash offer in 3 minutes
Find out how much your home could sell for in as little as 3 minutes with a no-obligation cash offer.
Estimated market value
$1,549,300
- Illinois
- Lake County
- Antioch
- 60002
- 42601 N Linden Ln
Nearby cities
Nearby zip codes
Other Antioch Topics
