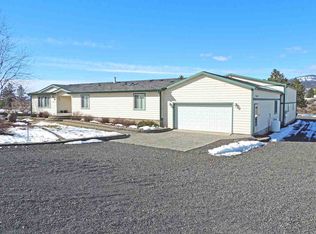
Set on 1.39 serene acres, this impeccably maintained 2004 Marlette offers refined country living and a true turnkey opportunity. A 40x64 detached shop features a radiant-heated 40x46 area ideal for RV storage, hobbies, or projects. The radiant-heated 20x24 bonus room, the “19th Hole,” is perfect for entertaining, game days, or relaxing. Enjoy outdoor living on the 20x40 Trex-style deck with a hot tub. Inside are 3 bedrooms, 2 baths, and a den. The remodeled kitchen offers custom birch cabinetry, soft-close doors, pull-out drawers, and a built-in china hutch. The primary bath features marble countertops. Upgrades include a 2021 heat pump, new 35-year roof, and skylights in 2025. Meticulously maintained with quarterly service. Most furnishings included; exclusions noted. Peaceful backyard with Lake Roosevelt views, minutes from beaches, marinas, and recreation. Garage doors on shop 14 ft tall with openers and 50 amp plug-in on outside of shop.
Pending
Price cut: $15K (7/24)
$470,000
42605 Doe Rd N, Deer Meadows, WA 99122
3beds
2baths
2,600sqft
Manufactured On Land
Built in 2004
1.39 Acres Lot
$-- Zestimate®
$181/sqft
$-- HOA
What's special
- 167 days
- 41
- 0
Zillow last checked:
Listing updated:
Listed by:
Tina Craig 509-977-2002,
Windermere City Group
Source: SMLS as distributed by MLS GRID,MLS#: 202614869
Facts & features
Interior
Bedrooms & bathrooms
- Bedrooms: 3
- Bathrooms: 2
First floor
- Level: First
- Area: 2600 Square Feet
Heating
- Electric, Forced Air, Heat Pump, Propane, Radiant Floor, Solar
Cooling
- Central Air
Features
- Windows: Skylight(s), Vinyl Frames, Multi-Pane Windows
- Basement: None
- Number of fireplaces: 1
- Fireplace features: Masonry, Propane, Insert
Interior area
- Total structure area: 2,600
- Total interior livable area: 2,600 sqft
Property
Parking
- Total spaces: 4
- Parking features: Attached, Open, RV Access/Parking, Workshop in Garage, Garage Door Opener, Oversized
- Garage spaces: 4
Features
- Stories: 1
- Has view: Yes
- View description: Mountain(s), Territorial, Water
- Has water view: Yes
- Water view: Water
Lot
- Size: 1.39 Acres
- Features: Views, Level, Open Lot, Oversized Lot, Surveyed
Details
- Parcel number: 2836904000540
Construction
Type & style
- Home type: MobileManufactured
- Architectural style: Other
- Property subtype: Manufactured On Land
Materials
- Wood Siding
- Foundation: Slab, Block, Skirted, Tie Down, Axel Rem, Vapor Barrier
- Roof: Composition
Condition
- New construction: No
- Year built: 2004
Community & HOA
Community
- Subdivision: Deer Heights Plat 1
HOA
- Has HOA: No
Location
- Region: Deer Meadows
Financial & listing details
- Price per square foot: $181/sqft
- Tax assessed value: $295,720
- Annual tax amount: $2,299
- Date on market: 4/6/2026
- Listing terms: FHA,VA Loan,Conventional,Cash
- Road surface type: Paved
Estimated market value
Not available
Estimated sales range
Not available
Not available
Price history
| Date | Event | Price |
|---|---|---|
| 8/17/2026 | Pending sale | $470,000$181/sqft |
Source:  SMLS as distributed by MLS GRID #202614869 Report a problem SMLS as distributed by MLS GRID #202614869 Report a problem | ||
| 7/24/2026 | Price change | $470,000-3.1%$181/sqft |
Source: SMLS as distributed by MLS GRID #202614869 Report a problem | ||
| 4/6/2026 | Listed for sale | $485,000+38.6%$187/sqft |
Source: SMLS as distributed by MLS GRID #202614869 Report a problem | ||
| 5/31/2018 | Listing removed | $350,000$135/sqft |
Source: Windermere Real Estate/City Group, LLC #201811100 Report a problem | ||
| 1/25/2018 | Listed for sale | $350,000$135/sqft |
Source: Windermere City Group #201811100 Report a problem | ||
Public tax history
| Year | Property taxes | Tax assessment |
|---|---|---|
| 2025 | $2,199 -4.4% | $295,720 |
| 2024 | $2,300 +5.1% | $295,720 |
| 2023 | $2,188 -6.6% | $295,720 |
| 2022 | $2,343 -3.6% | $295,720 |
| 2021 | $2,432 -4.8% | $295,720 |
| 2020 | $2,554 +6.1% | $295,720 +31.4% |
| 2018 | $2,408 | $225,000 |
| 2017 | -- | $225,000 |
| 2015 | -- | $225,000 +7.1% |
| 2013 | -- | $210,000 |
| 2012 | -- | $210,000 |
| 2011 | -- | $210,000 |
Find assessor info on the county website
Monthly payment
Climate risks
Neighborhood: 99122
Nearby schools
Schools provided by the listing agent
- Elementary: Creston
- Middle: Creston
- High: Creston
- District: Creston
Source: SMLS as distributed by MLS GRID. This data may not be complete. We recommend contacting the local school district to confirm school assignments for this home.
Similar homes
- $485,0002 bd3 ba1.6k sqft42040 Lakeview Rd N, Deer Meadows, WA 99122For Sale
 MLS ID #202611204, Tina Craig, Windermere City Group. SMLS as distributed by MLS GRID
 - $495,0003 bd2 ba1.9k sqft42840 N Buckhorn Dr, Davenport, WA 99122New Construction
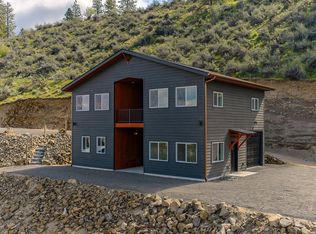 MLS ID #202623245, Heather Schulz, Kelly Right Real Estate of Spokane. SMLS as distributed by MLS GRID
 - $499,0003 bd2 ba1.8k sqft32965 Hawk Creek Ranch Rd N, Davenport, WA 99122For Sale
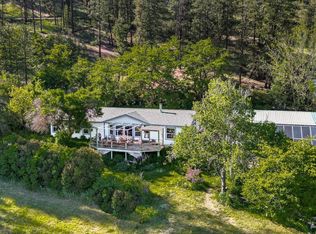 MLS ID #202622170, Ben Olney, Windermere City Group. SMLS as distributed by MLS GRID
 - $539,0003 bd2 ba1.8k sqft202 Airport Way, Seven Bays, WA 99122Active
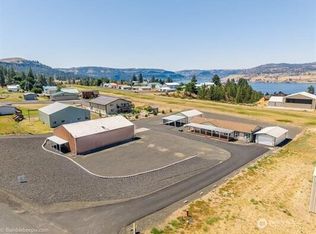 MLS ID #2562404, Todd T. Sullivan. NWMLS as distributed by MLS GRID
