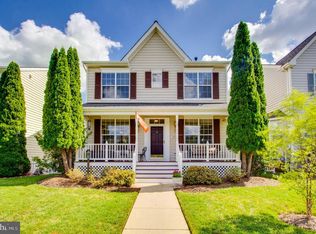
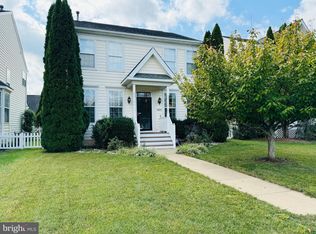
Nestled on a premium corner lot front adjoining a half-acre of lush maintained common grounds in sought-after South Riding this lovely 4 bedroom, 3.5 bath home delivers plenty of living space and upgrades galore, from the major systems to the small details! A tailored siding exterior, 2-car detached garage, oversized deck, and spacious fenced yard create outdoor appeal. Inside, an open floor plan, beautiful luxury vinyl plank flooring, high ceilings, decorative moldings, a gas fireplace, and an abundance of windows including bay windows and skylights are just a few features that make this home such a gem. Upgrades including fresh neutral designer paint throughout, all new carpeting, new blinds, updated lighting, a new dishwasher, refrigerator, sliding glass door with built-in blinds, new hot water heater, HVAC system inside and out, a newer roof, and so much more make this home move-in ready! ****** An open foyer welcomes you home as rich wide plank flooring flows into the living room and dining room where walls of windows fill the space with natural light illuminating soft neutral paint, crips moldings, and sleek new contemporary lighted ceiling fans. Steps away, the gourmet kitchen is a chef’s dream with an abundance of white 42” cabinetry, striking granite countertops, custom tile backsplashes, and stainless steel appliances including a gas cooktop, built-in microwave, wall oven, and a new French door refrigerator with ice/water dispenser. Here, new a new sliding glass door open to the deck with steps descending to the oversized fenced rear yard, ideal for gatherings with family and friends and simple relaxation. Back inside, the adjoining sun filled family room features a cozy gas fireplace while the open atmosphere is perfect for entertaining. A library with a bay window makes a great home office, and a powder room rounds out the main level. ****** Upstairs, the owner’s bedroom suite is your own private retreat boasting a soaring cathedral ceiling with lighted ceiling fan, plush new carpet, a walk-in closet, separate sitting room, and a luxurious ensuite bath. Down the hall two additional bright and cheerful bedrooms, each with lighted ceiling fans and new carpet, share the well-appointed hall bath, while a laundry closet with full sized washer and dryer adds convenience. ****** The fully finished lower with brand new carpet features a versatile recreation room and a huge 4th bedroom, and additional full bath that makes a great guest suite. ****** Take advantage of fabulous community amenities including an outdoor swimming pool, access to golf course membership, picnic areas, baseball and soccer fields, basketball courts, nature trails, and much more! Walk to Hutchison Elementary School. Super convenient for commuters and located near Braddock Road, Route 50, and other major routes. Plenty of diverse shopping and dining choices are available throughout the area and South Riding Market Square puts all the daily necessity shops right at your fingertips! If you are looking for a fabulous home filled with natural light and quality upgrades in a vibrant community, this is it!
Sold for $856,000
Street View
Zillow last checked:
Listing updated:
Bought with:
Homayoun Nouri, 0225170309
BNI Realty
Source: Bright MLS,MLS#: VALO2081880
Price history
| Date | Event | Price |
|---|---|---|
| 12/16/2024 | Sold | $856,000+0.7%$255/sqft |
Source:  Bright MLS #VALO2081880 Report a problem Bright MLS #VALO2081880 Report a problem | ||
| 11/13/2024 | Pending sale | $850,000$253/sqft |
Source: Bright MLS #VALO2081880 Report a problem | ||
| 11/12/2024 | Listing removed | $850,000$253/sqft |
Source: Bright MLS #VALO2081880 Report a problem | ||
| 11/7/2024 | Listed for sale | $850,000+78%$253/sqft |
Source: Bright MLS #VALO2081880 Report a problem | ||
| 8/26/2013 | Sold | $477,500+0.5%$142/sqft |
Source: Public Record Report a problem | ||
| 7/12/2013 | Listed for sale | $474,900+35.1%$142/sqft |
Source: RE/MAX ALLEGIANCE #LO8130246 Report a problem | ||
| 7/1/2002 | Sold | $351,535$105/sqft |
Source: Public Record Report a problem | ||
Get a cash offer in 3 minutes
Find out how much your home could sell for in as little as 3 minutes with a no-obligation cash offer.
Estimated market value
$906,700
